



Hamblyn House, Rickinghall, Suffolk

  • 7
  • 6
  • 3
£950,000 Guide Price
Availability: For Sale
Please note we are the sole agent for this property,
all viewings are by prior arrangement only
The Street, Rickinghall, Suffolk, IP22 1BN
Type: House
Tenure: Freehold
  • 7
  • 6
  • 3

Our Considered View of This Home

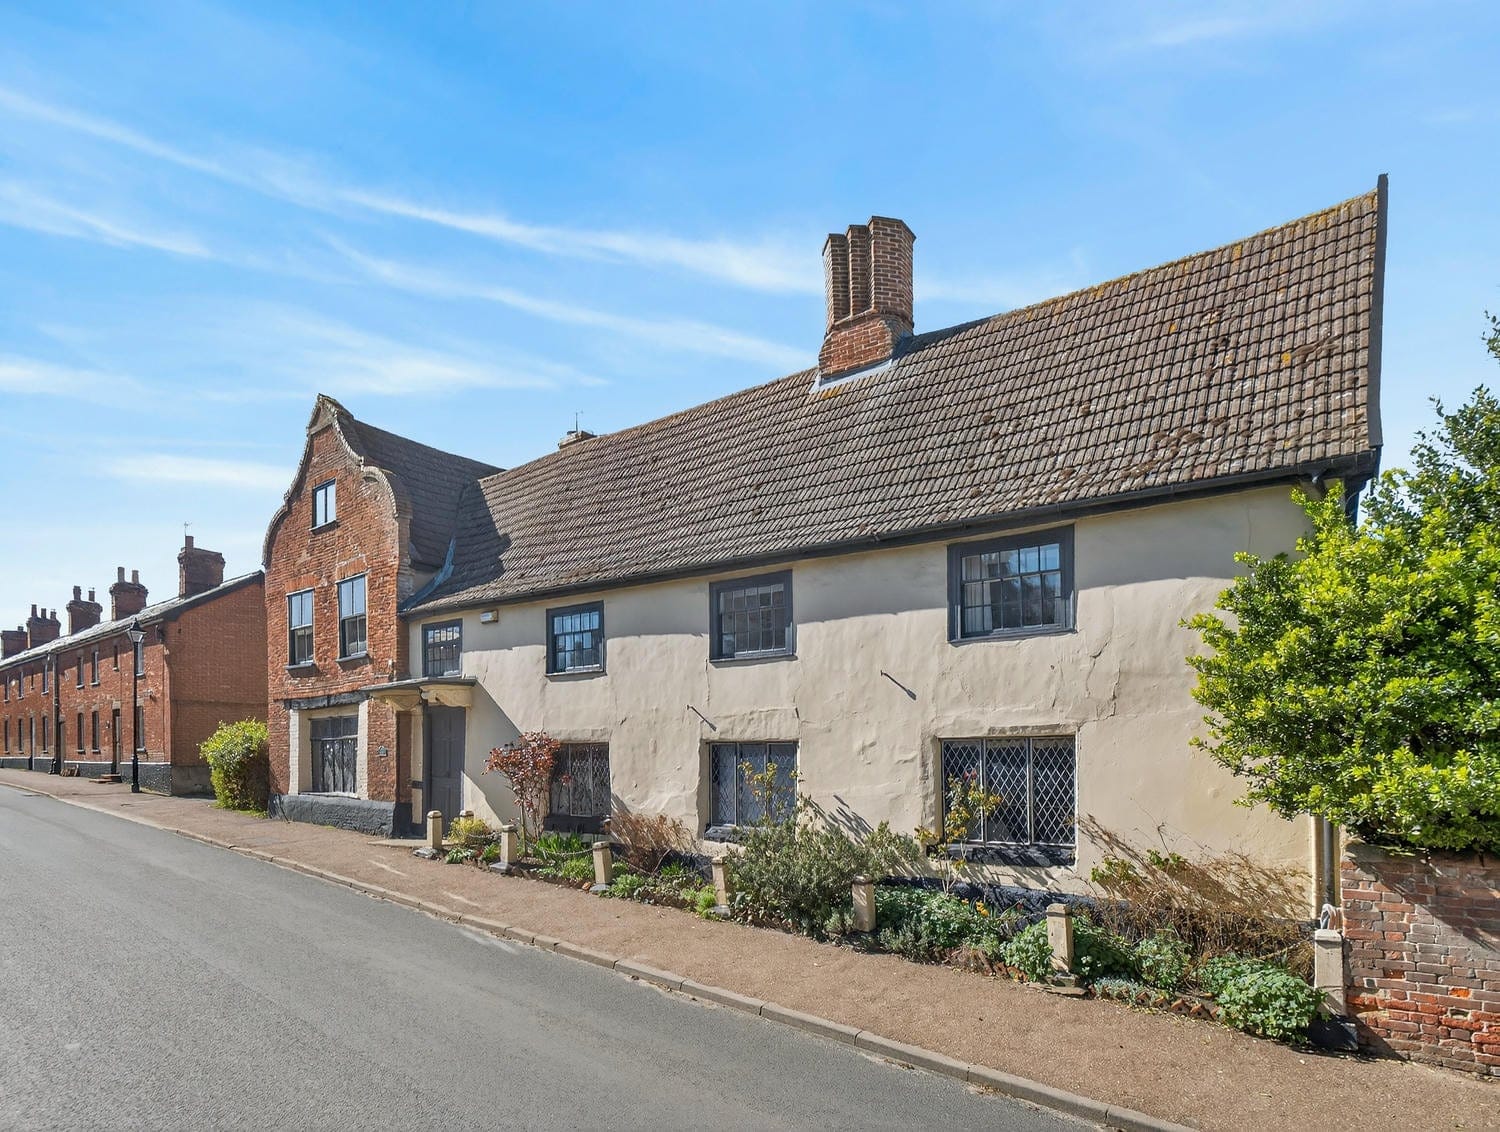
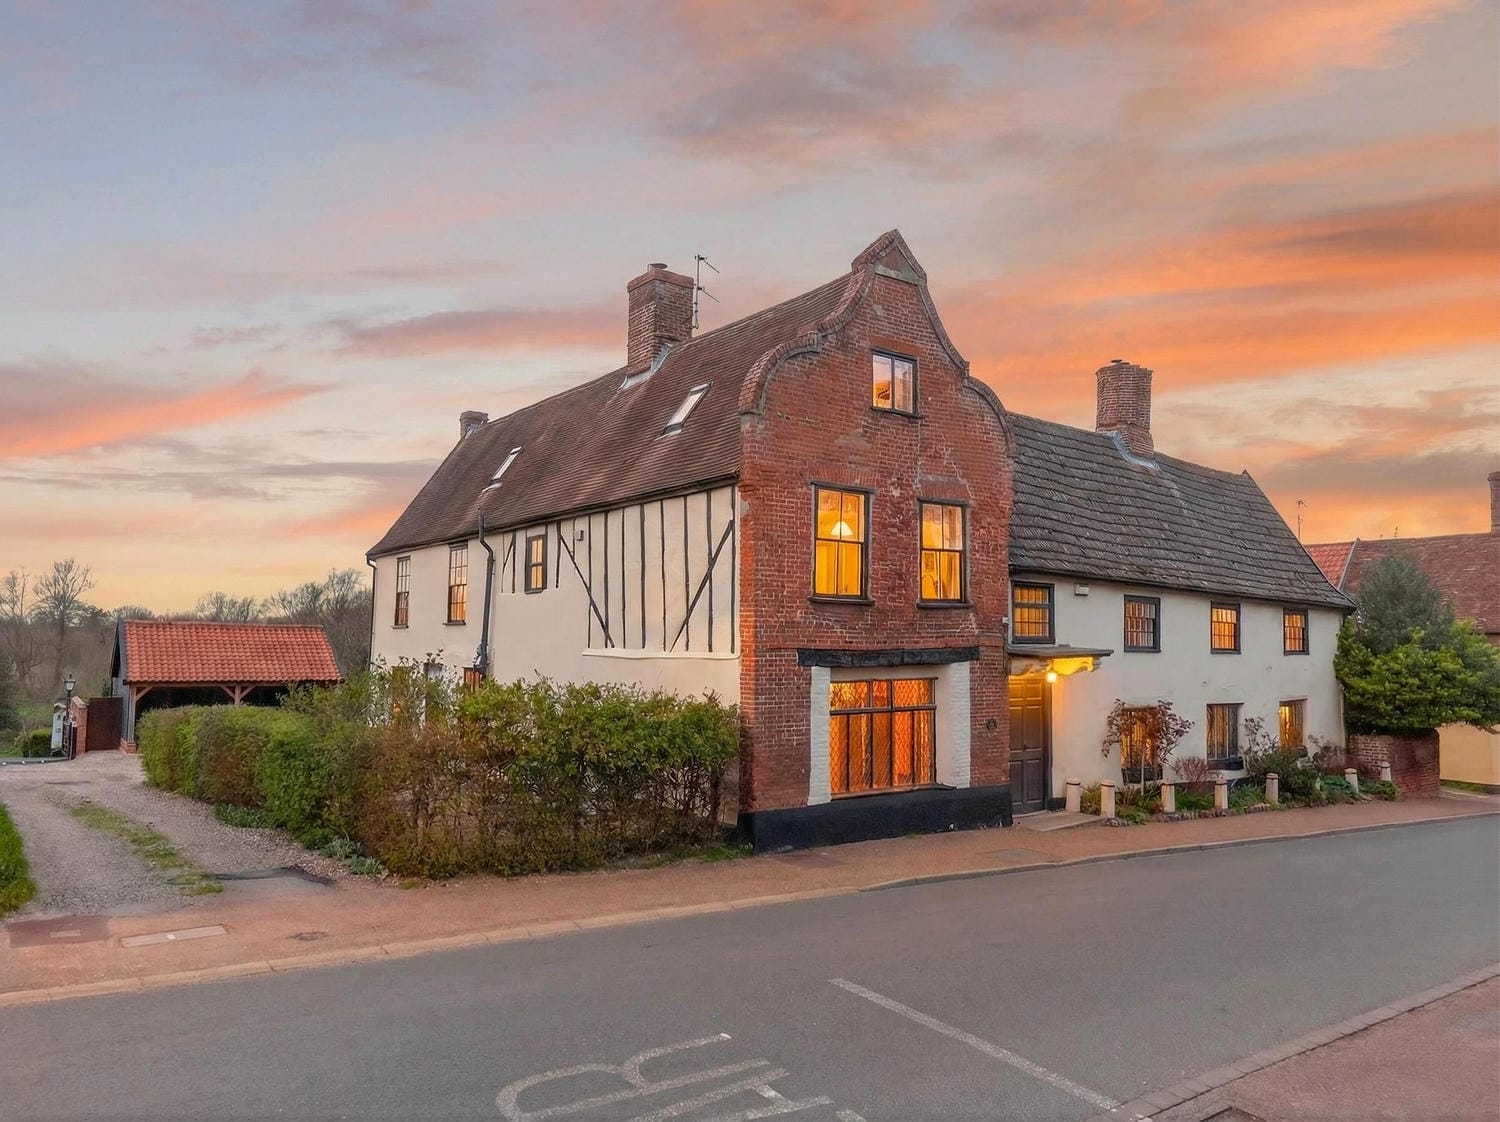
Grade II* listed village house with over 5,400 sq ft, five en-suite bedrooms and exceptional flexibility.

Summary

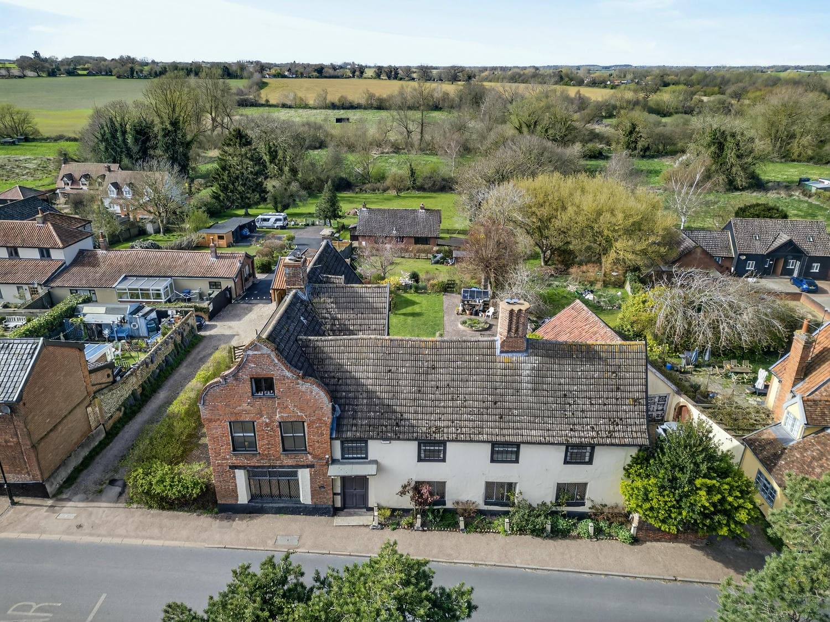
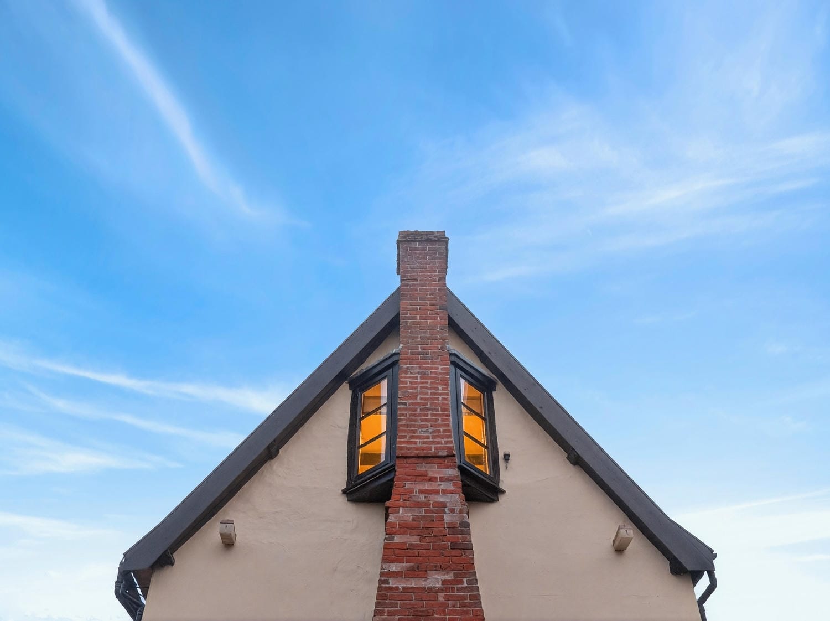
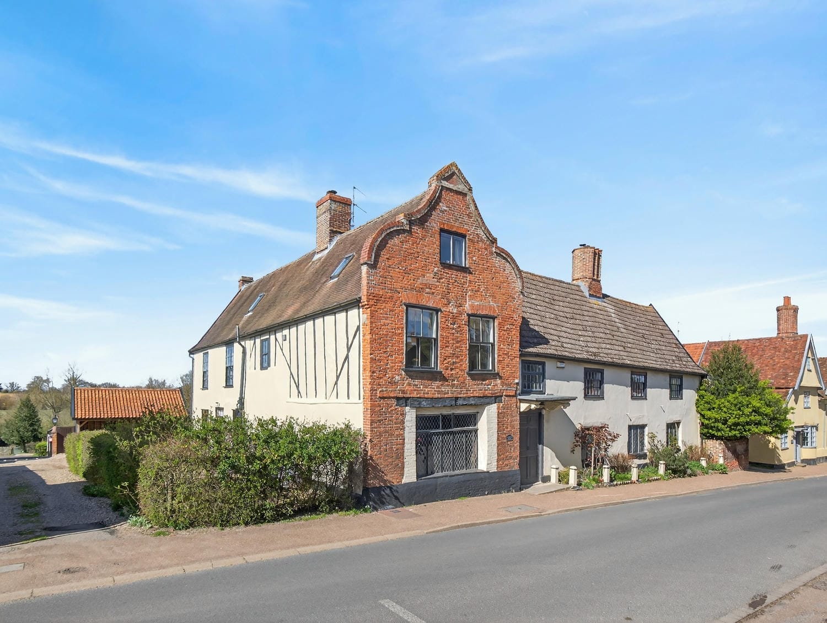
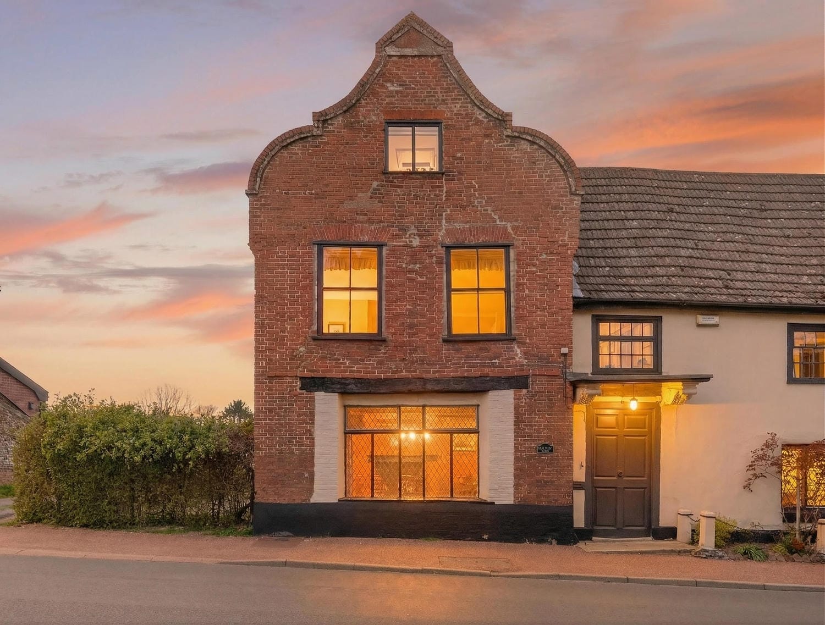
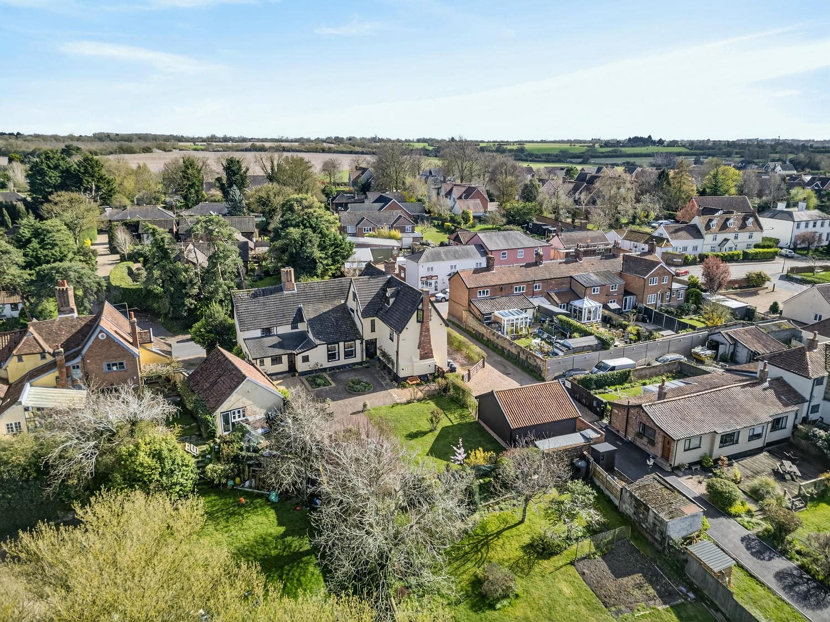
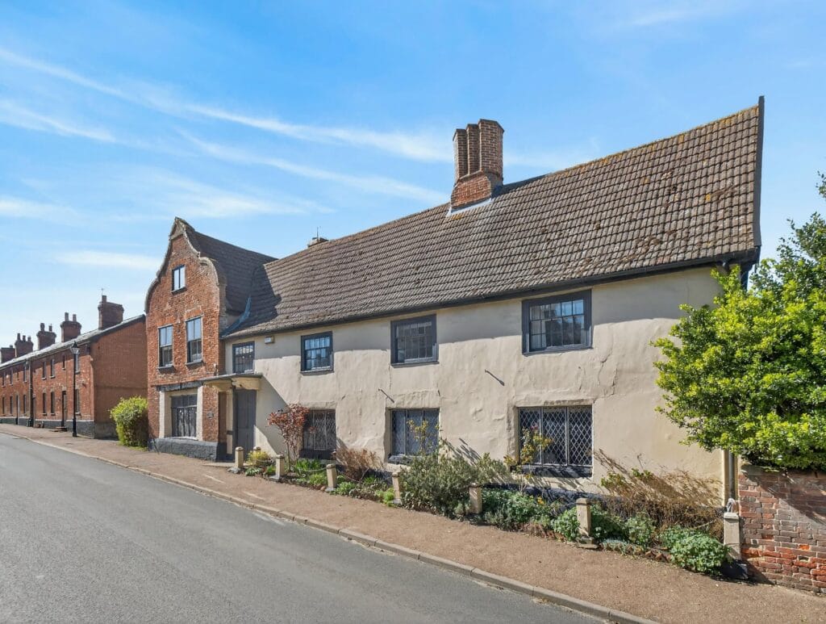
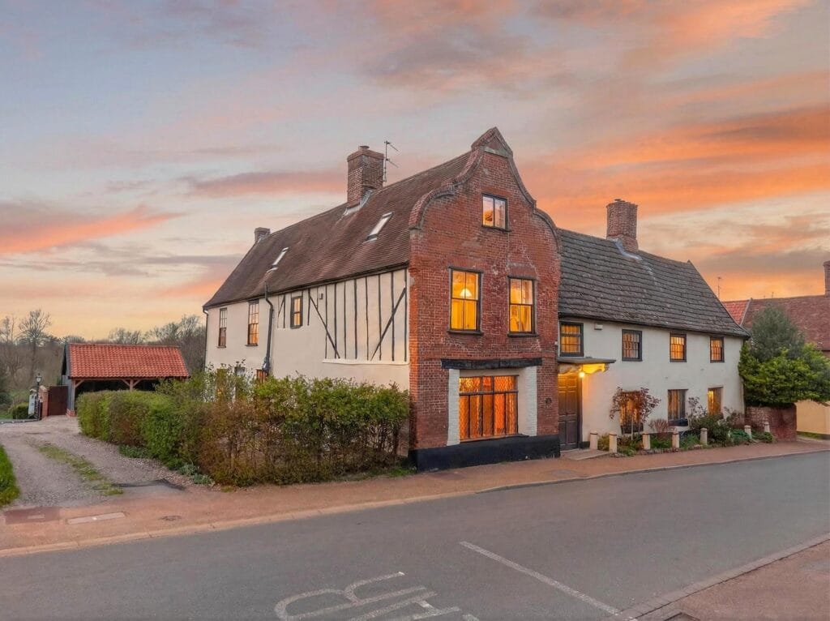
A substantial Grade II listed village house offering over 5,400 sq ft of flexible accommodation, five en-suite bedrooms, further family bedrooms, generous reception space, parking, cart lodge and gardens, within reach of Diss mainline station and London Liverpool Street. Hamblyn House is a remarkable home for buyers who want history, scale and flexibility, whether as a large private residence, multi-generational home, guest accommodation, or a house with income potential.

Entrance Hall

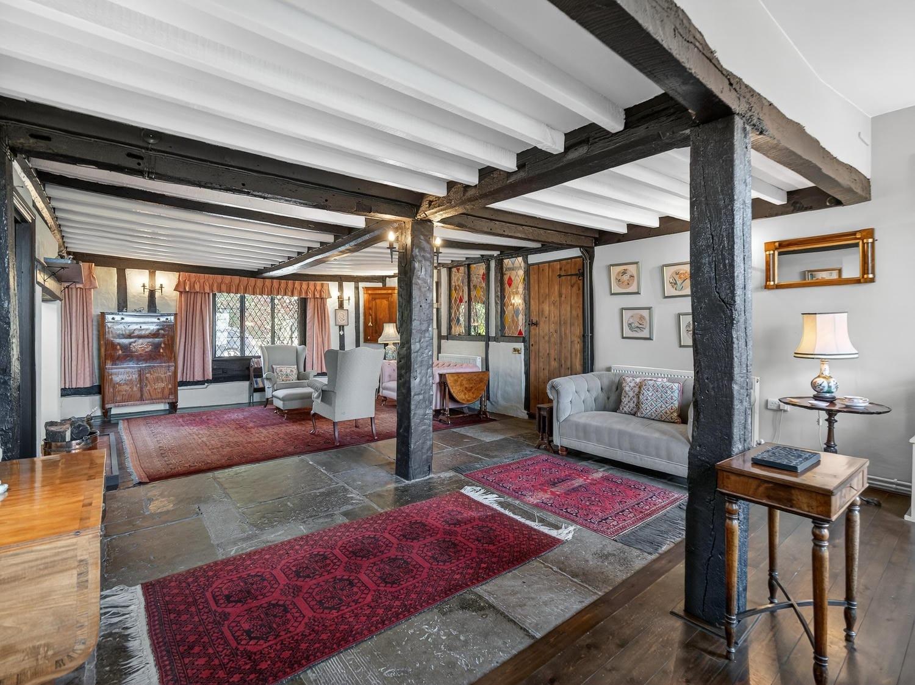
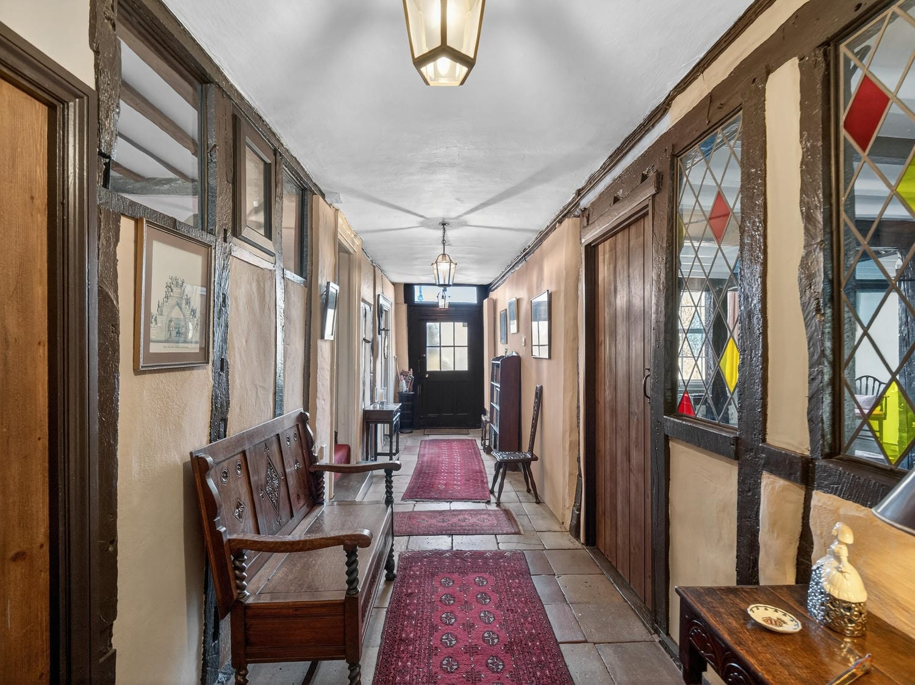
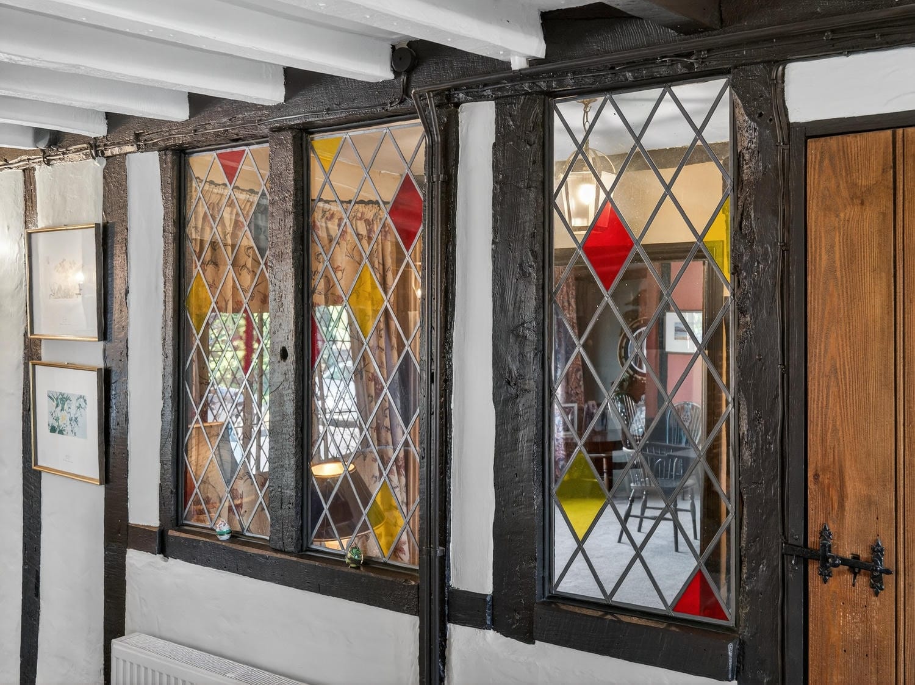
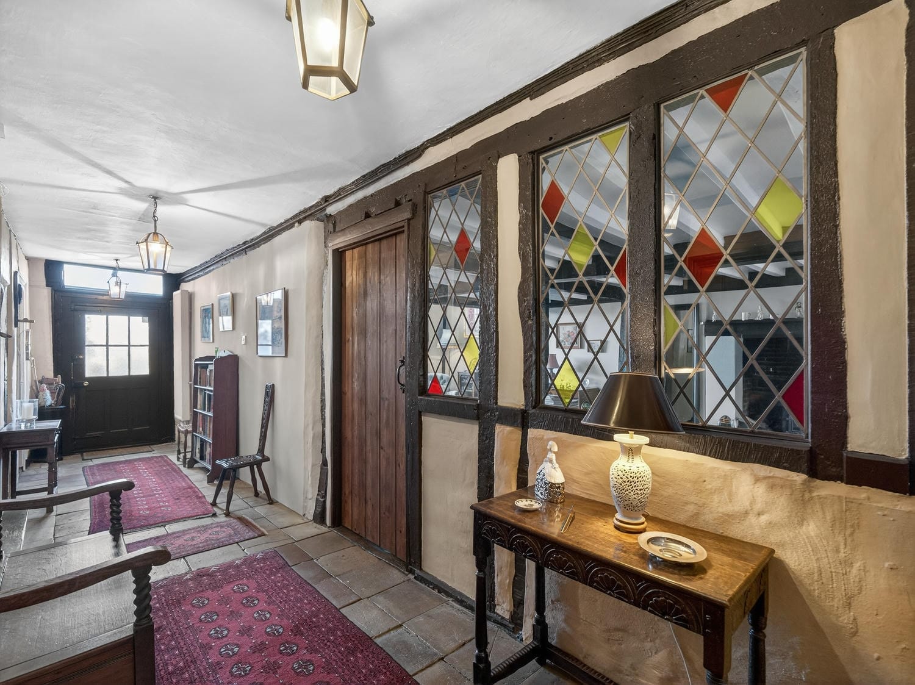
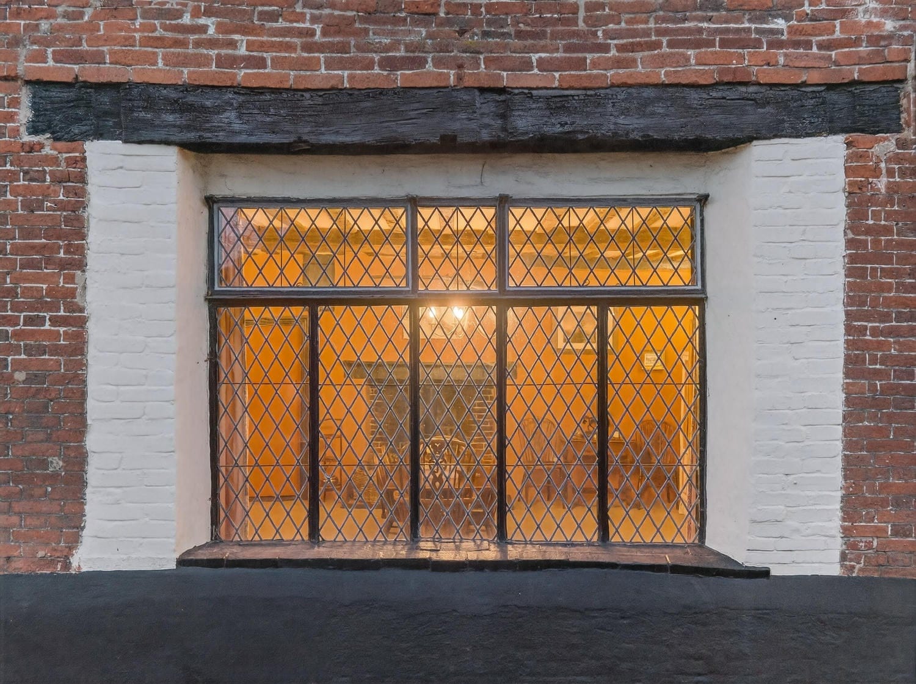
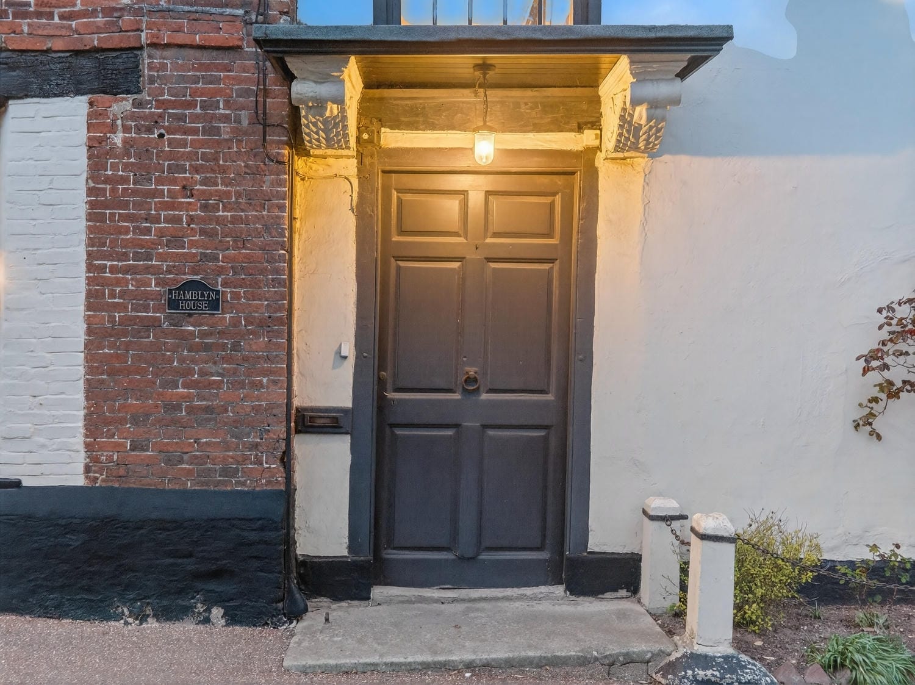
Few entrance halls make a statement quite like this. Ancient flagstone floors, blackened timber framing and original coloured leaded glazing set the tone from the moment you arrive. A generous, gallery-like passage connects the principal rooms, hinting at the layers of history that lie within. This is a home that announces itself with confidence, and delivers on every promise.

Drawing Room

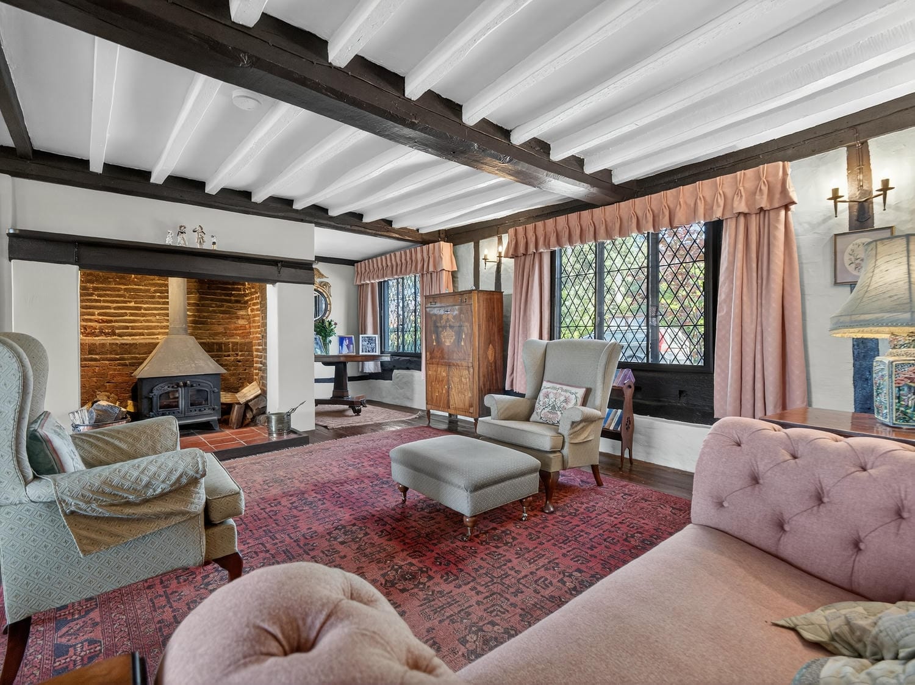
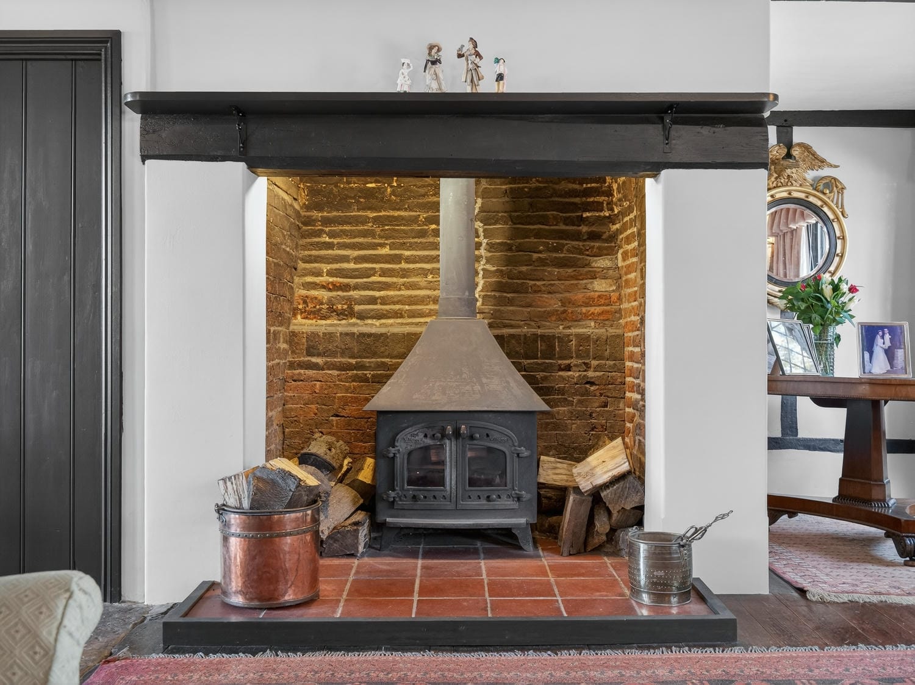
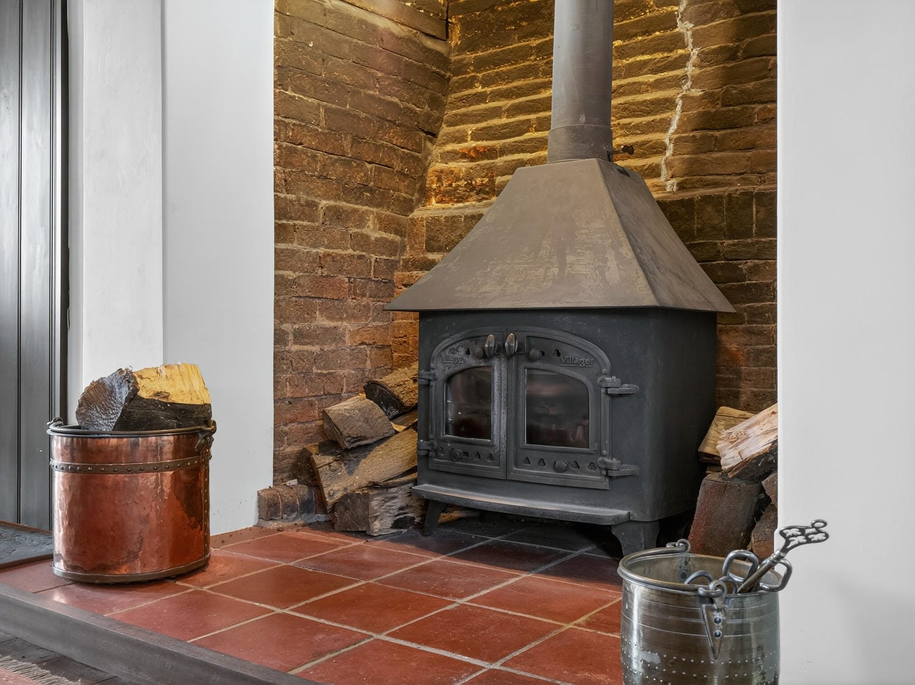
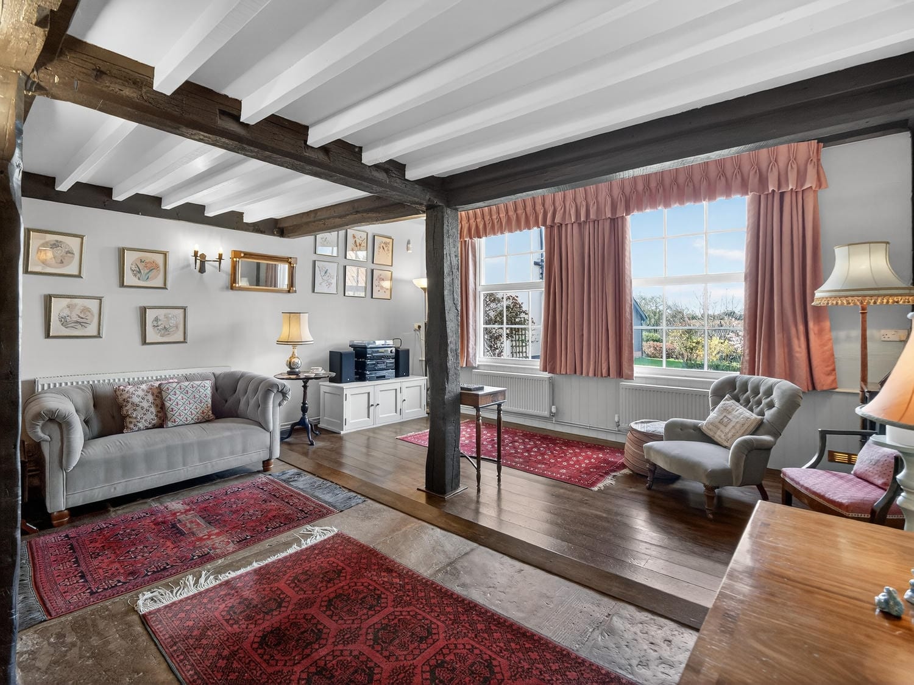
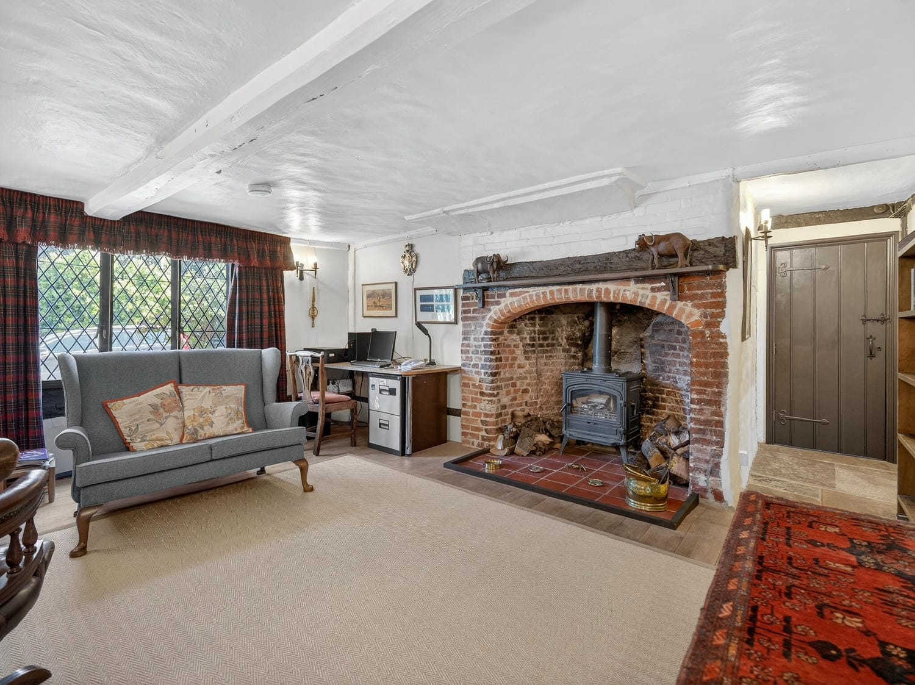
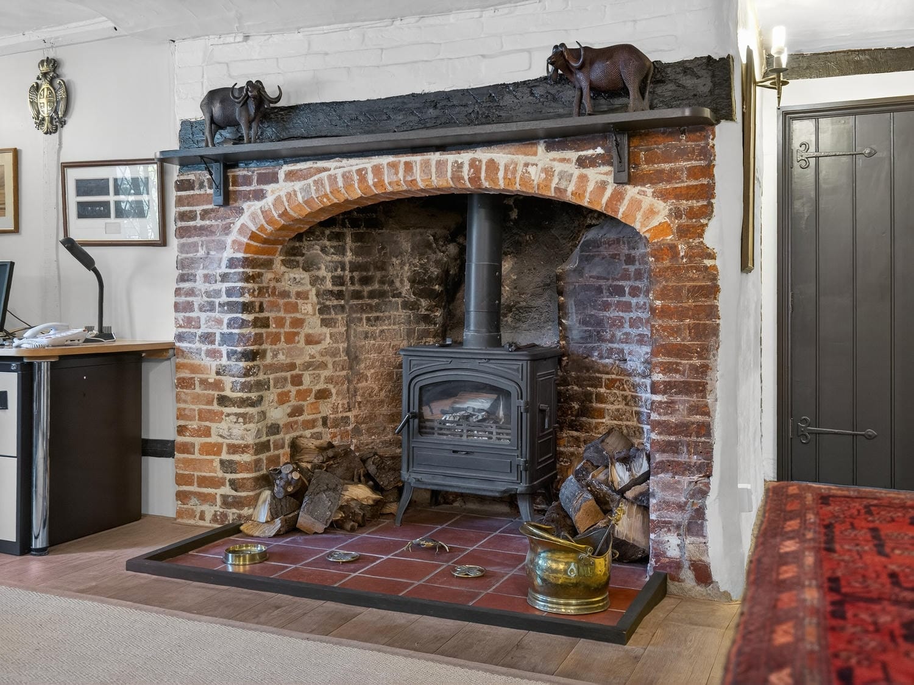
Centuries of soul breathe through this extraordinary drawing room. Ancient blackened timbers, worn flagstone floors and a commanding inglenook woodburner create an atmosphere of rare, unhurried warmth. Generous proportions flow between intimate seating areas, while leaded casement windows pour natural light across rich hardwood floors and frame peaceful garden views beyond. A room of genuine character, built not simply to impress, but to be lived in and loved.

Dining Room

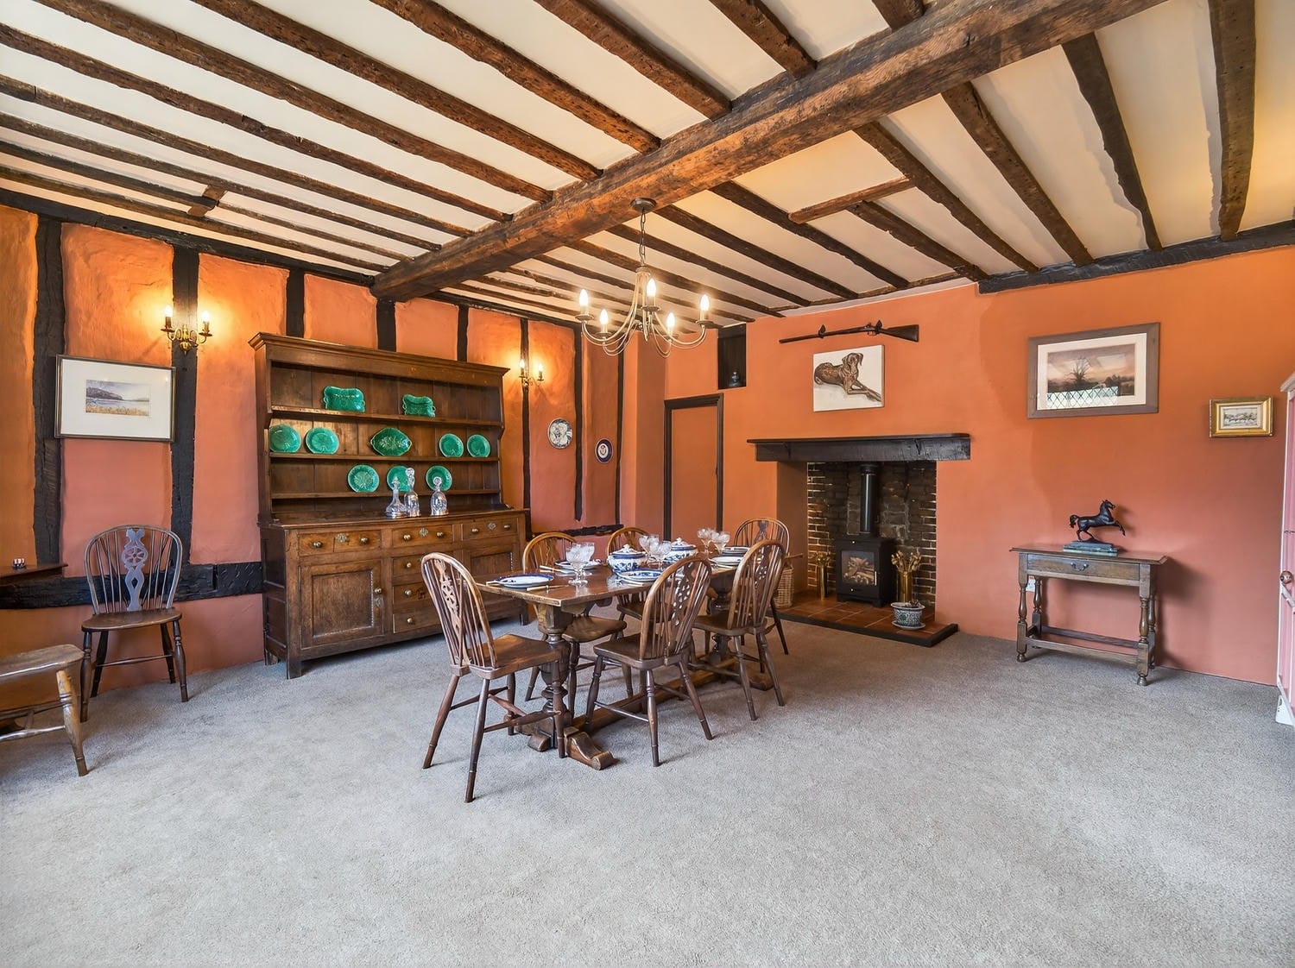
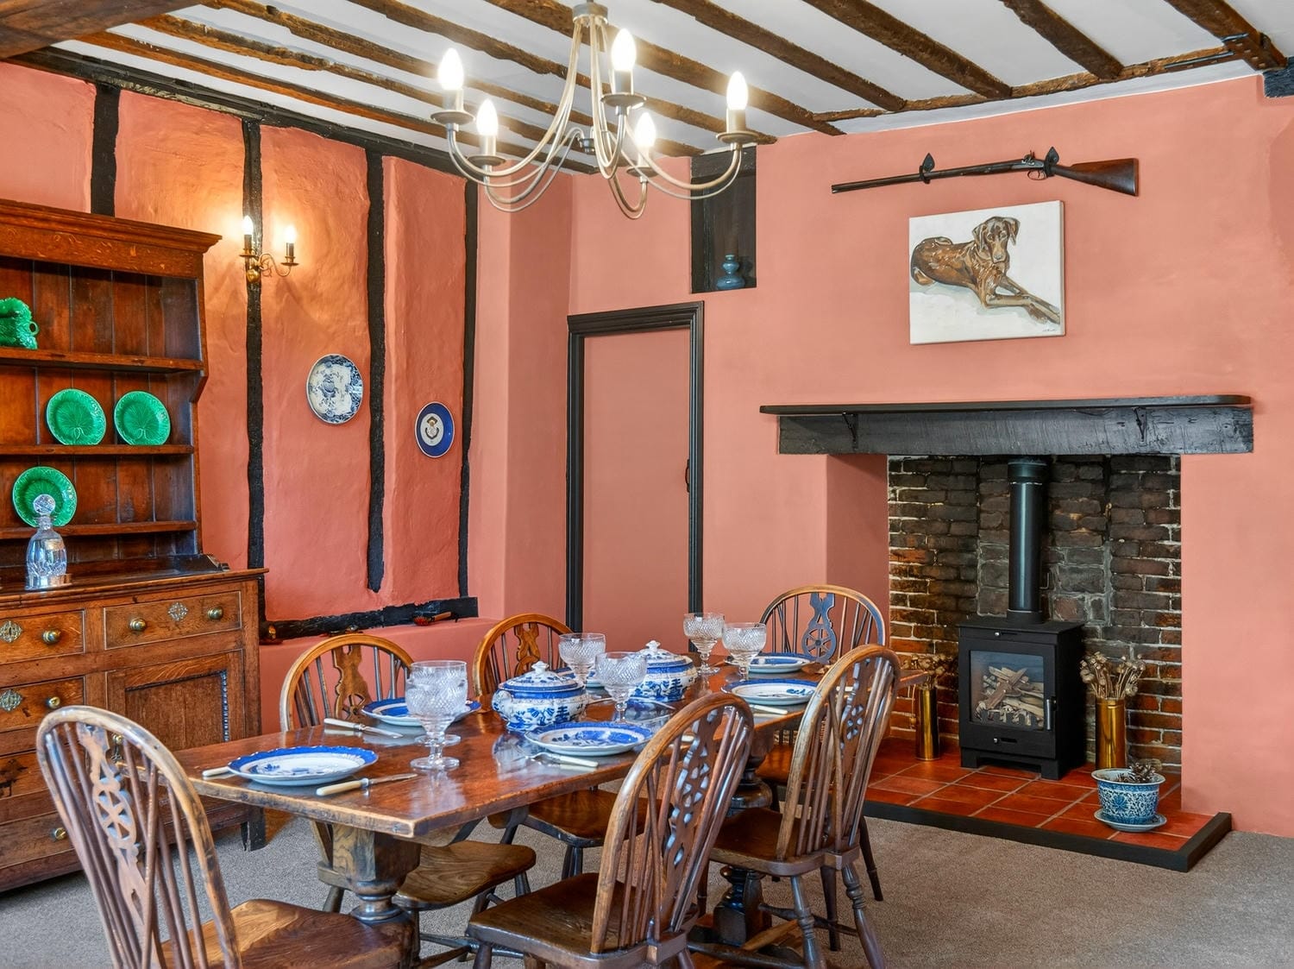
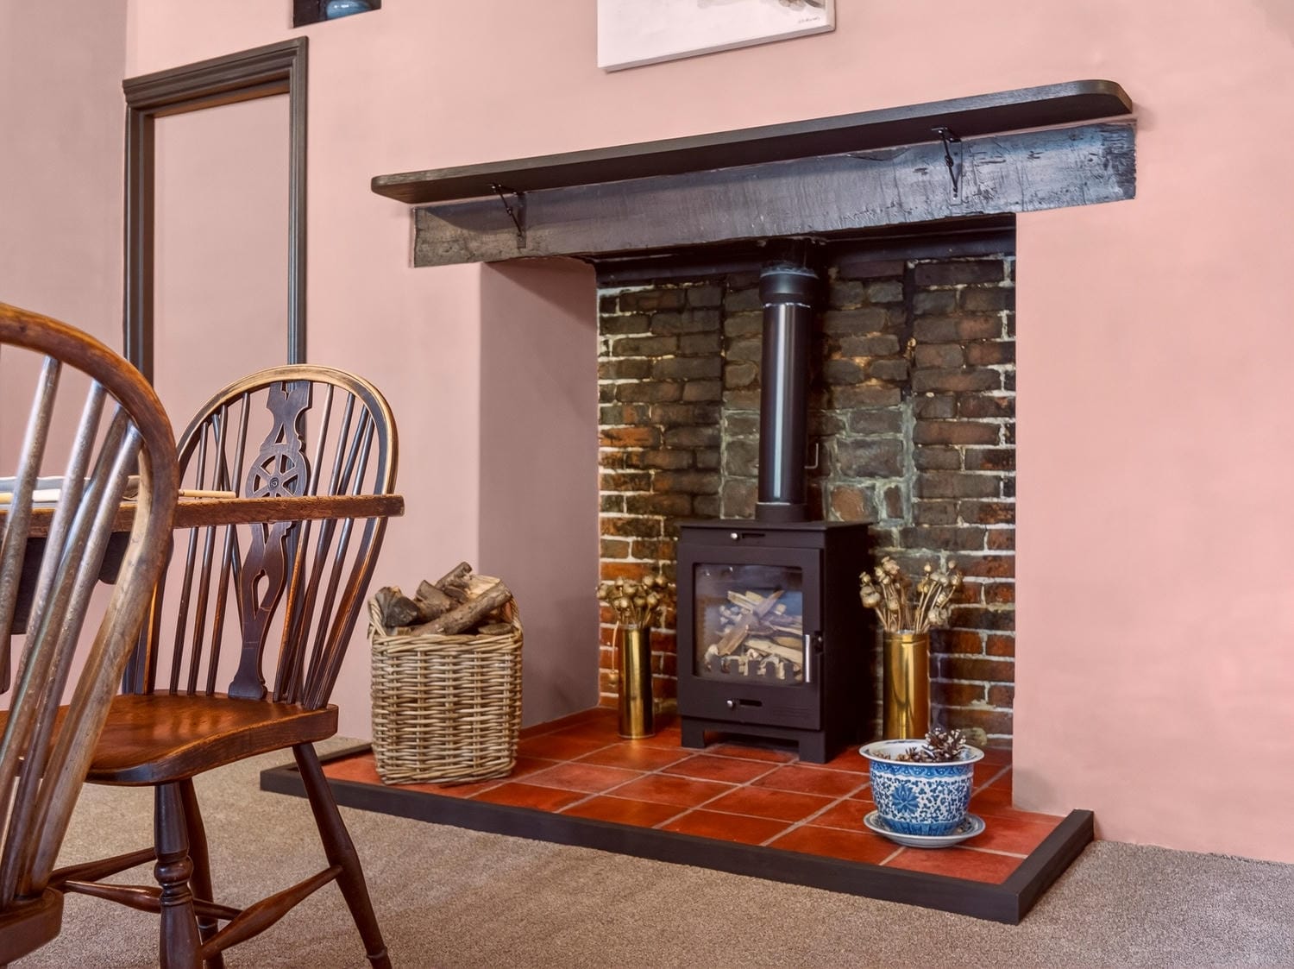
A dining room made for long evenings and lingering conversation. Ancient timber framing, exposed wattle and a glowing woodburner set within a brick inglenook create a warmth that is entirely its own. A chandelier fitting crowns the beamed ceiling, while the generous proportions offer ample space for a substantial dining set and occasion pieces. Beyond, a butler's pantry adds a touch of timeless practicality to a room born to entertain.

Kitchen

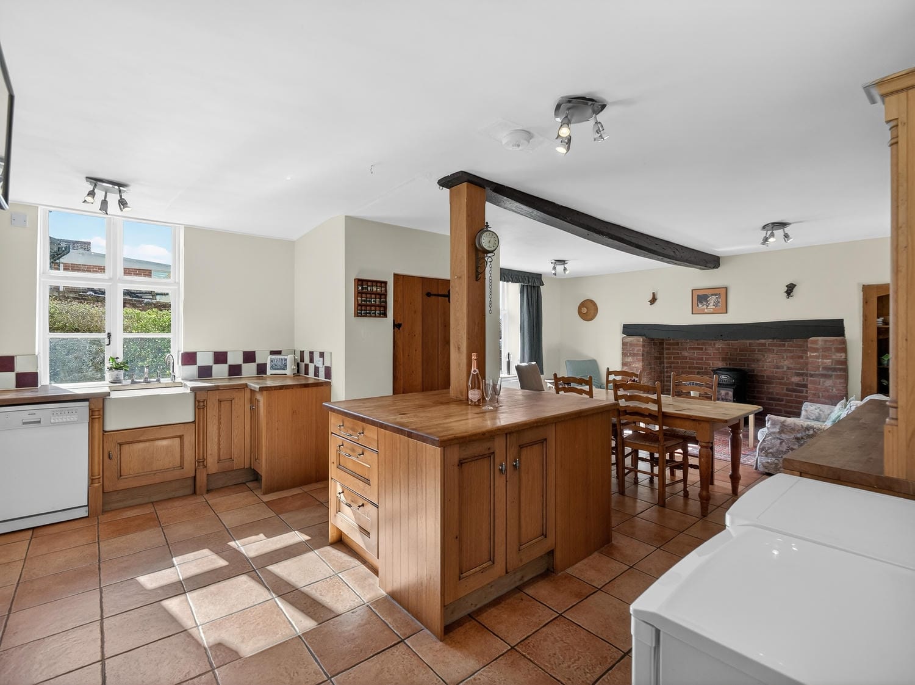
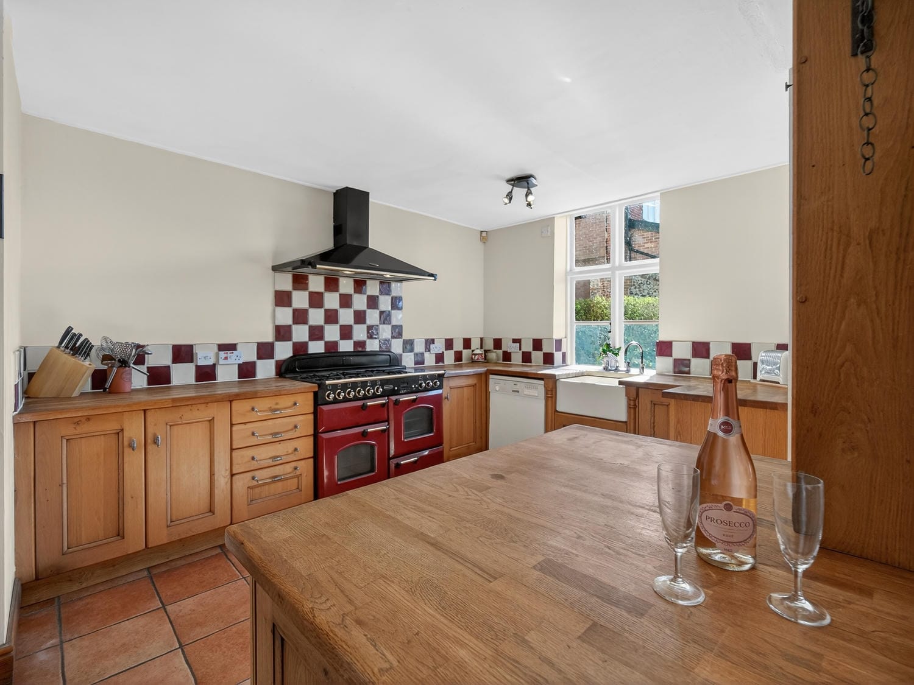
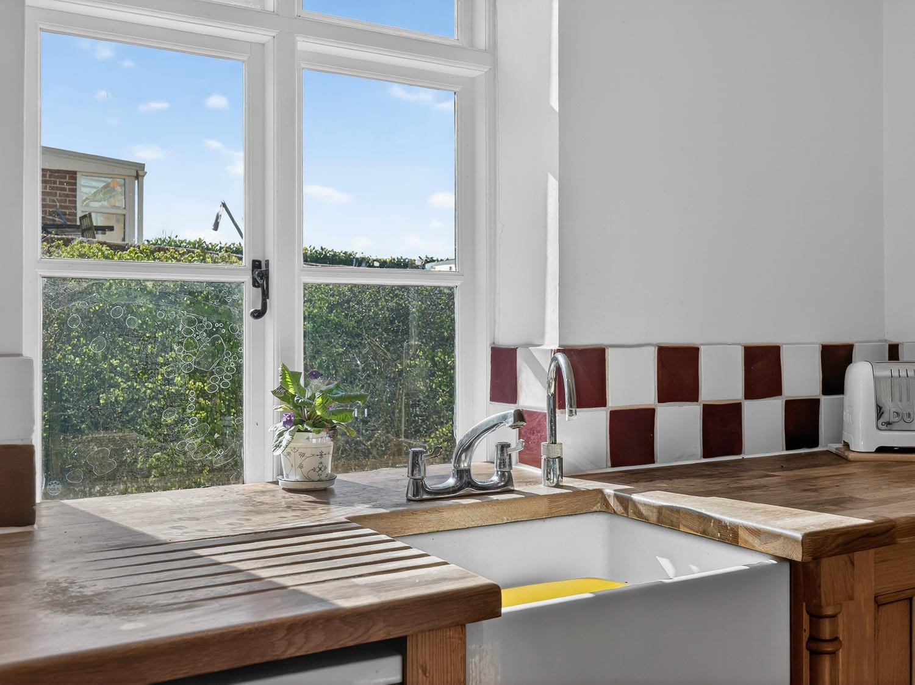
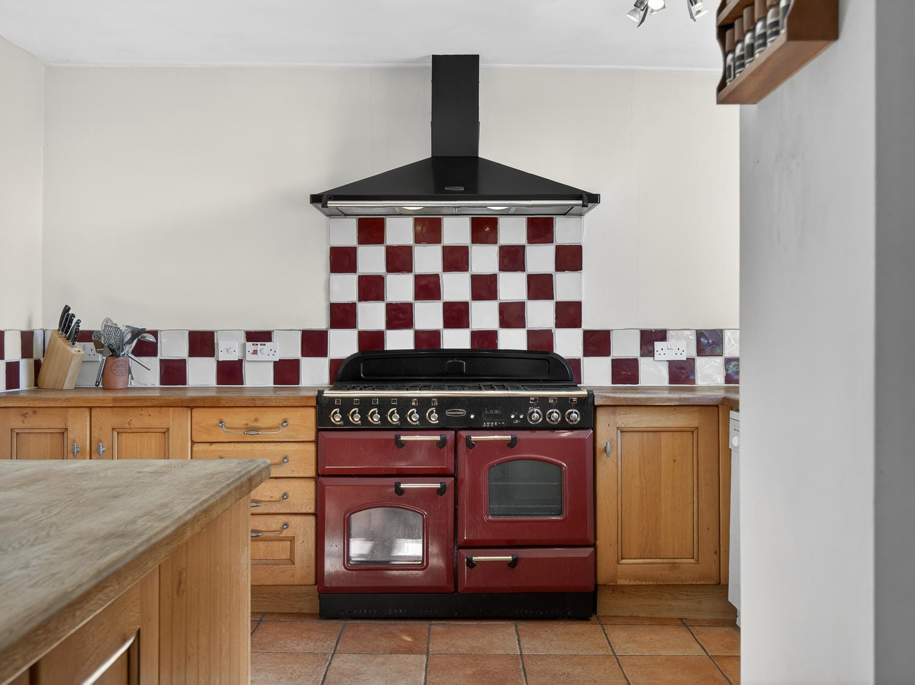
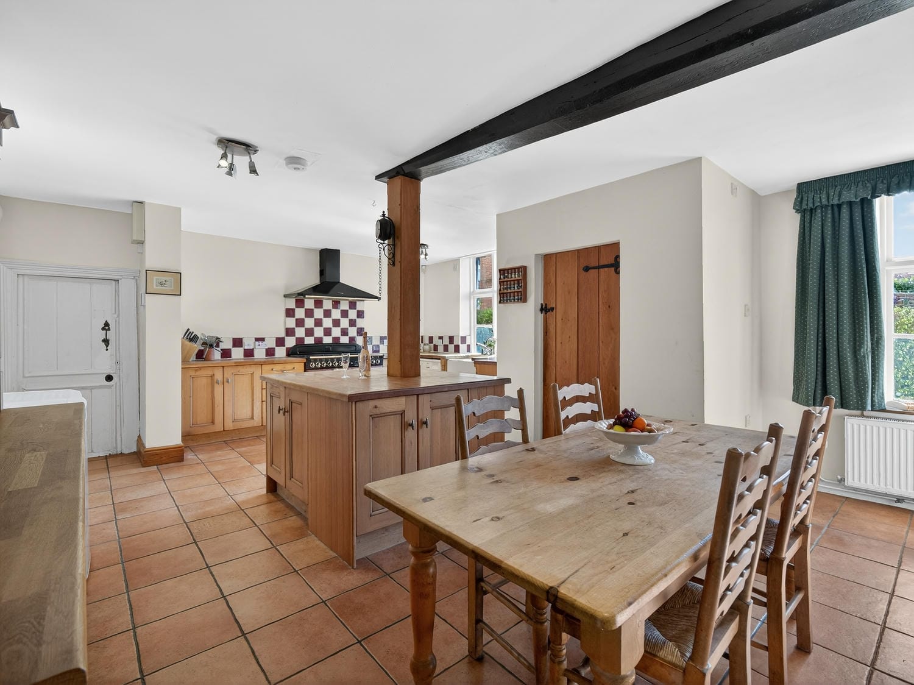
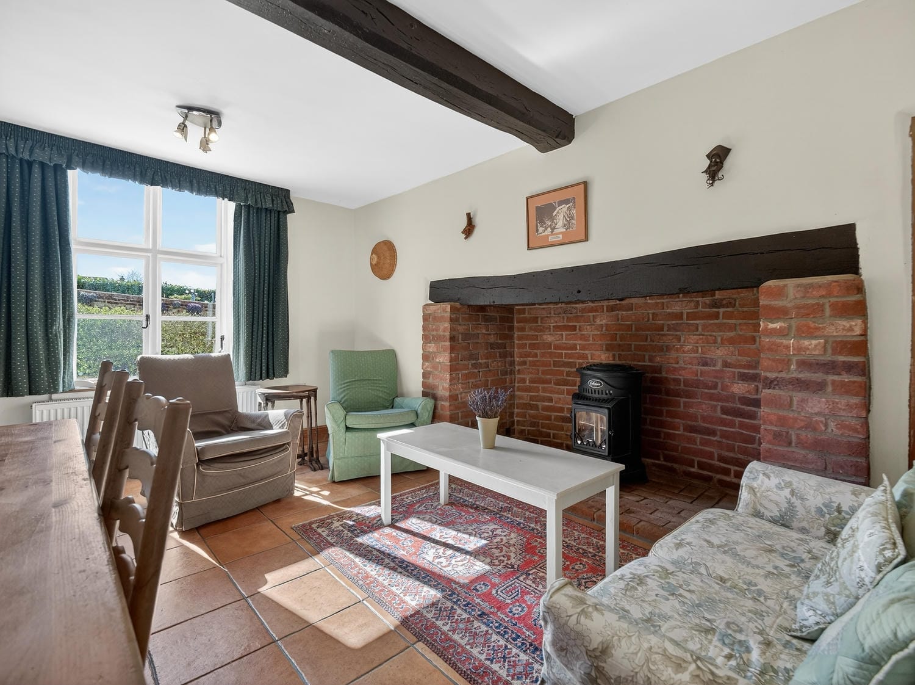
A kitchen that earns its place at the heart of the home. Generous fitted cabinetry, a range cooker, Belfast sink and terracotta tiled floors sit comfortably alongside an exposed beam and central island, creating a space as practical as it is full of character. A separate sitting area with its own fireplace adds an easy informality, while a central pantry ensures everything a serious cook could want is close at hand.

Study

A room of quiet purpose and considerable charm. Low beamed ceilings and leaded casement windows create an atmosphere of calm concentration, while a spectacular arched brick inglenook with woodburner serves as a focal point of rare beauty. Versatile enough to serve as a home office, snug or reading room, this is a space that rewards those who appreciate the finer details of a truly historic home.

Wine Cellar

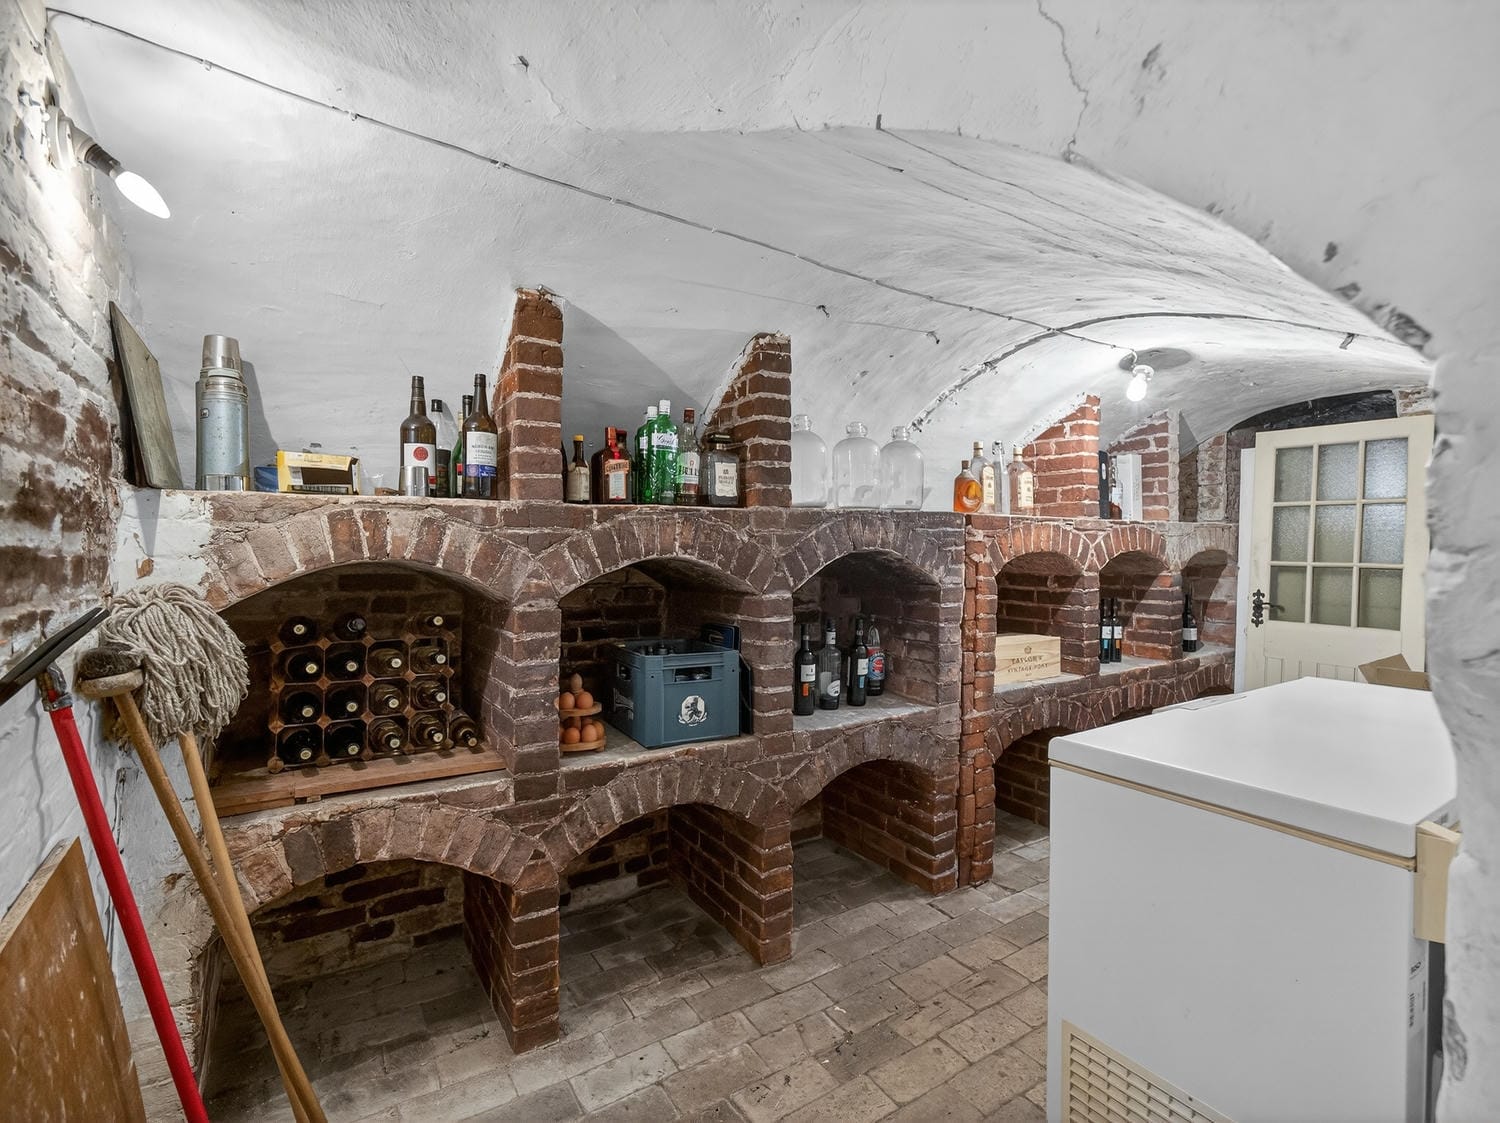
Few homes of any age can offer something quite as extraordinary as this. Accessed via a stairway down from the kitchen and through the plant room, a vaulted brick cellar of considerable age and atmosphere awaits, with arched brick recesses lining the walls and ancient stone floors underfoot. Naturally temperature controlled and deeply atmospheric, it will delight anyone with a serious interest in wine, and quietly impress everyone else.

First Floor Hallway

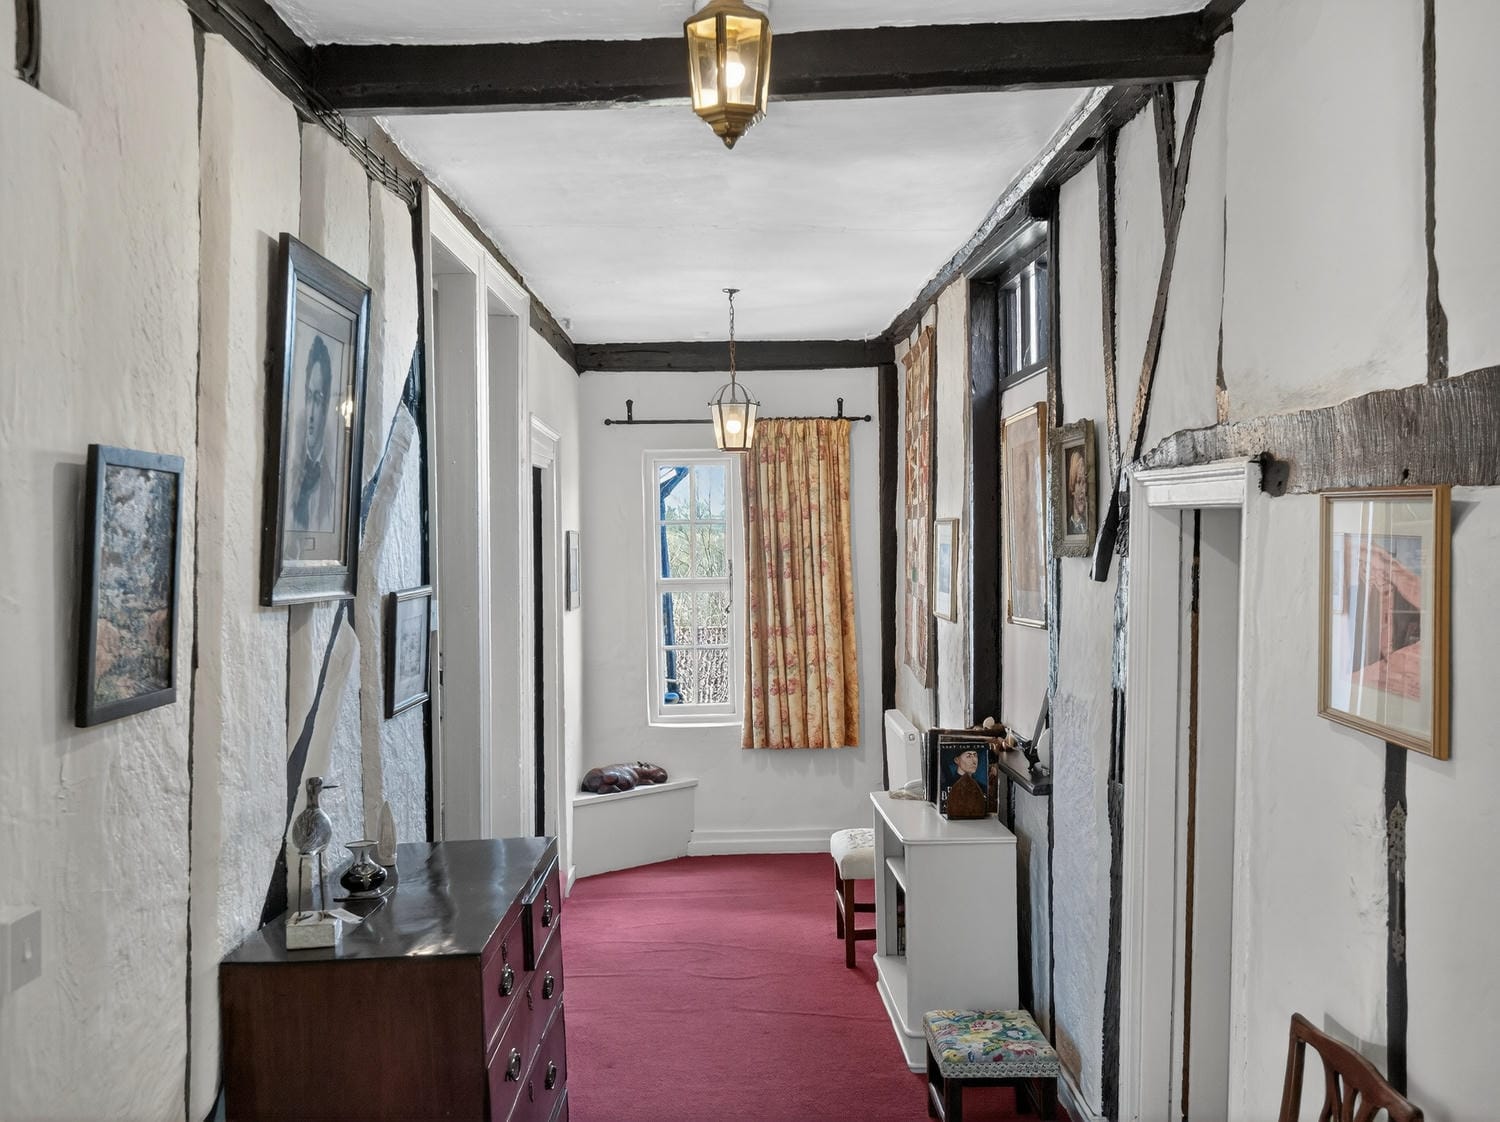
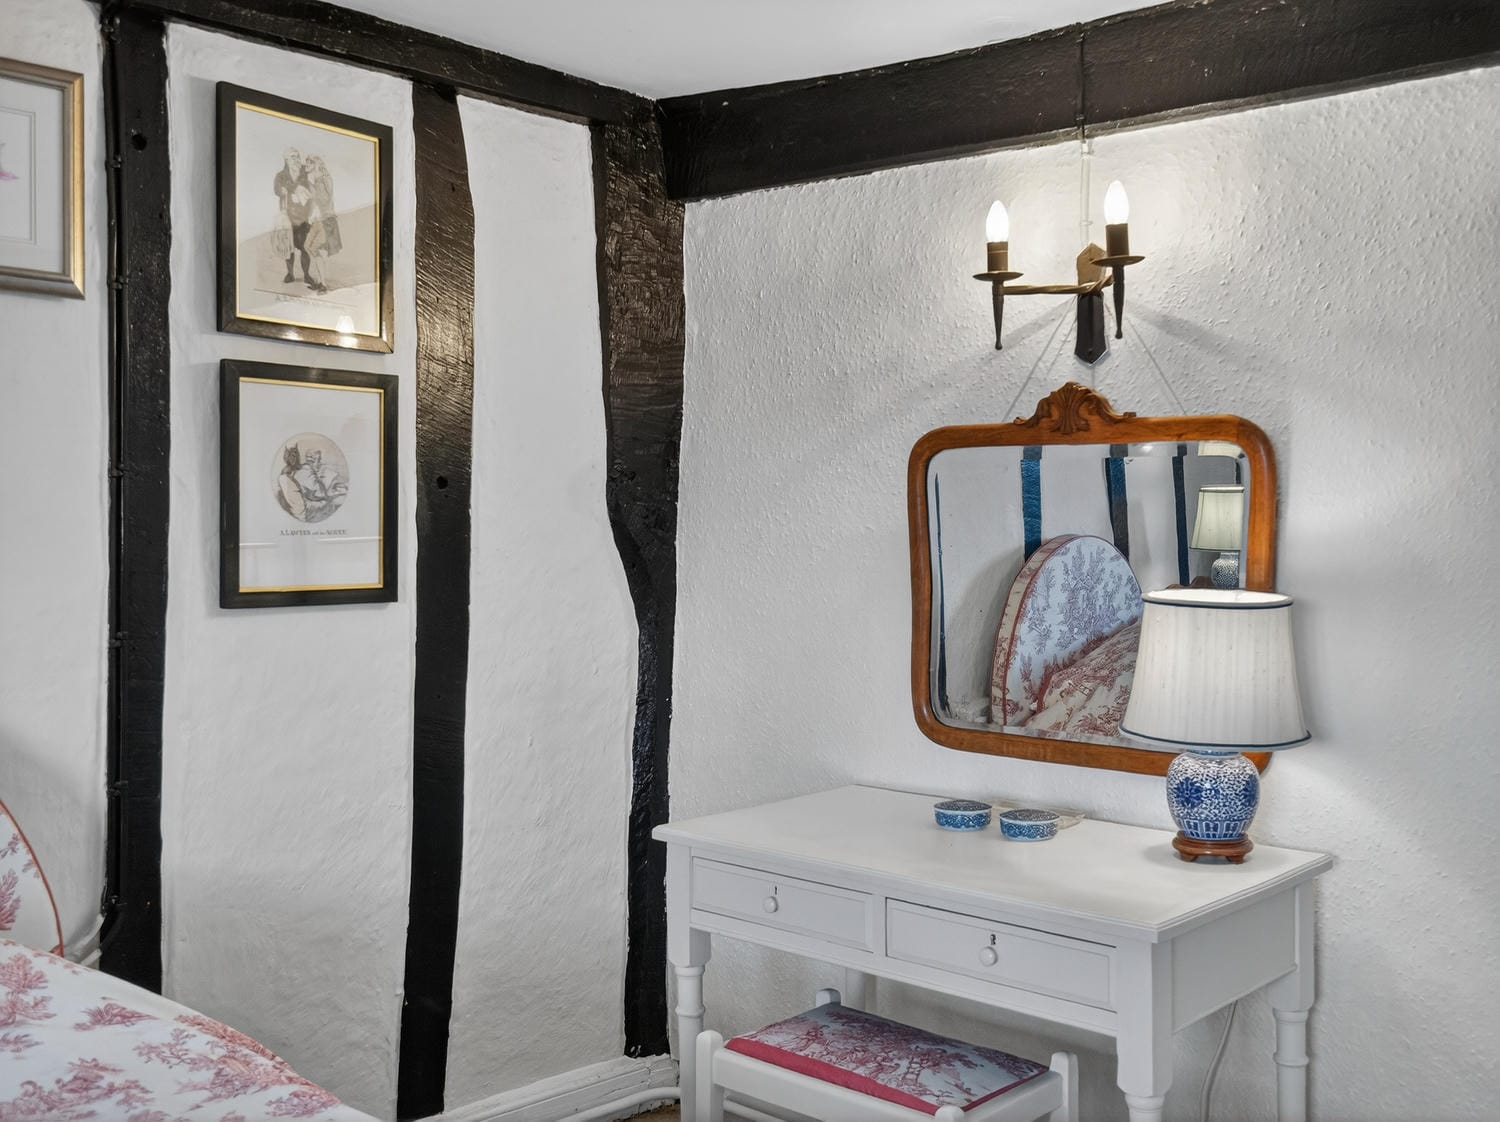
The character of this home continues to unfold on the first floor. Blackened timber framing, uneven plastered walls and a window seat bathed in natural light give this landing a warmth and personality rarely found in a purely functional space. Generous in proportion and rich in detail, it serves as a beautiful transition between the bedrooms, feeling less like a corridor and more like a room in its own right.

Principal Bedroom

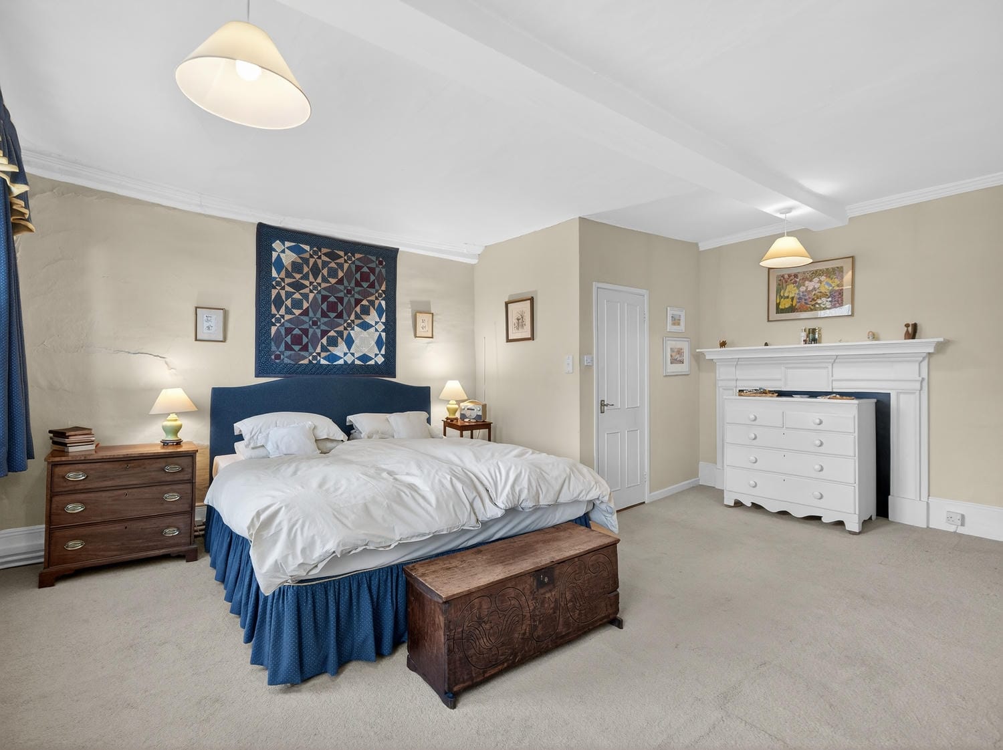
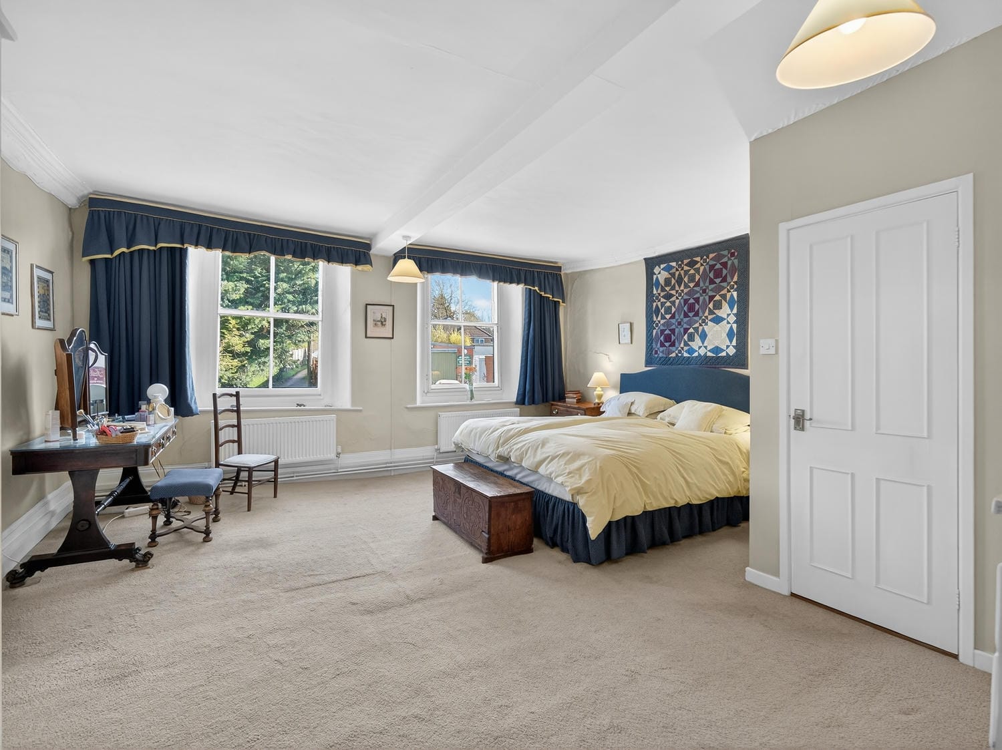
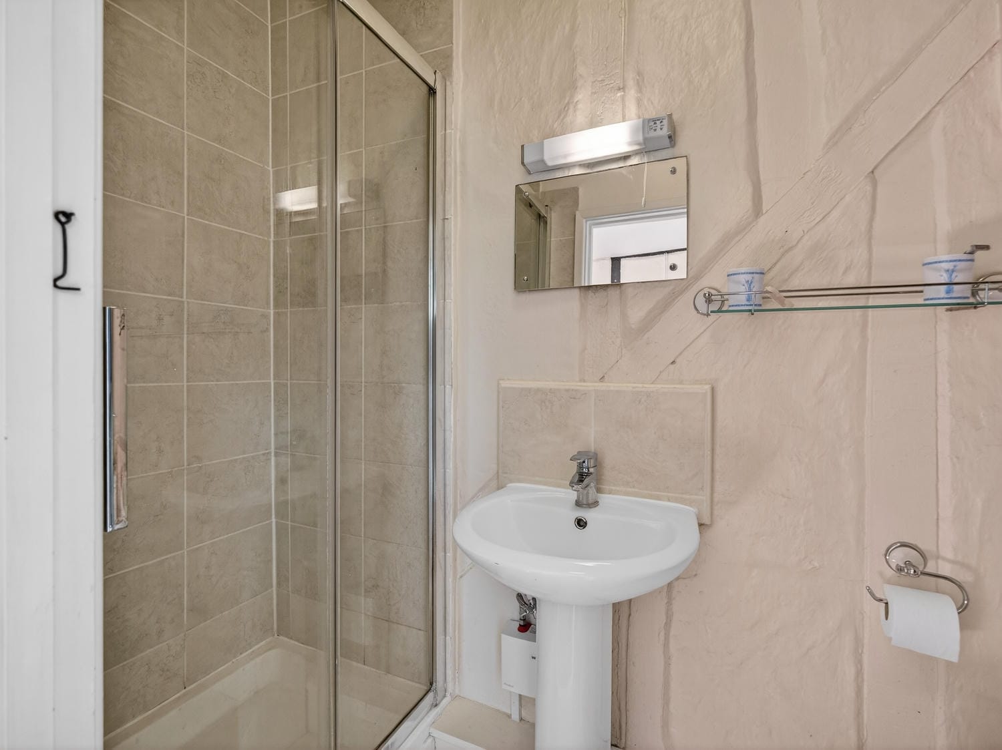
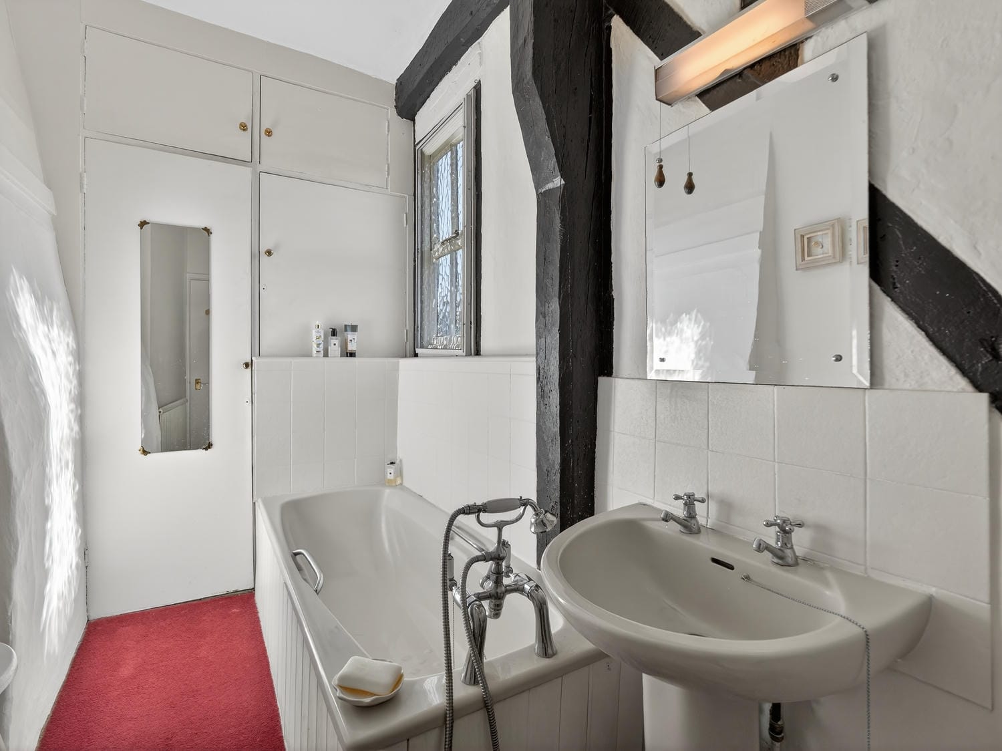
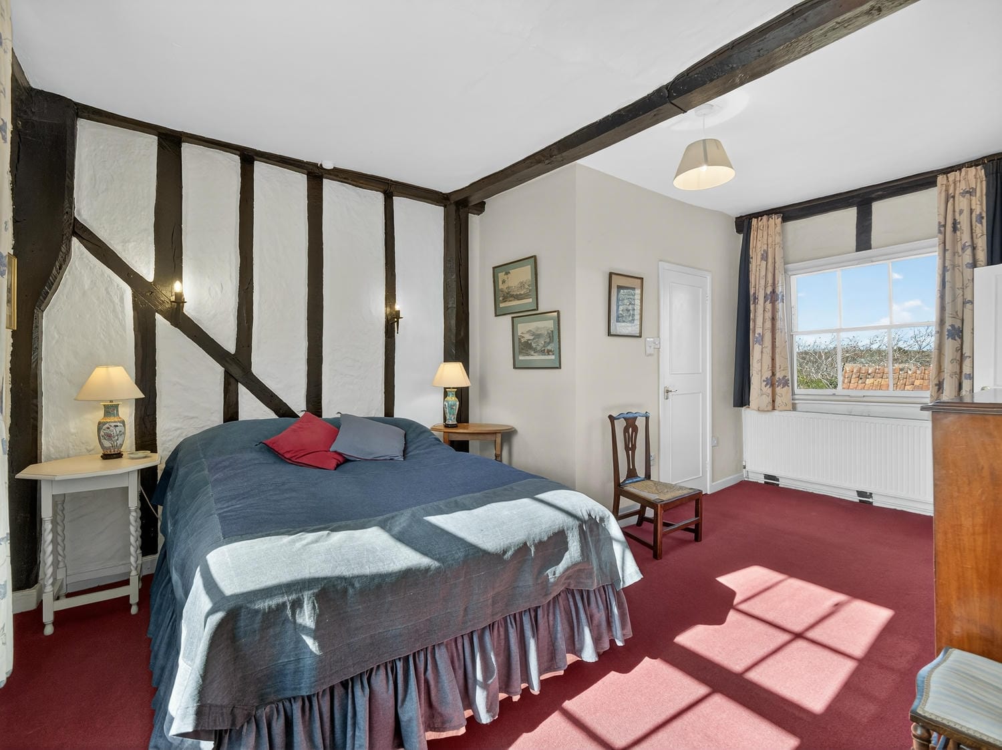
A principal bedroom of real substance and calm. Generous proportions, a period fireplace surround and two large windows framing peaceful garden and countryside views beyond create a retreat of genuine distinction. Bright, tranquil and beautifully balanced, this is a room that asks nothing more of you than to unwind. A private en-suite completes a space that feels every bit the sanctuary a principal bedroom should be.

Bedroom 2

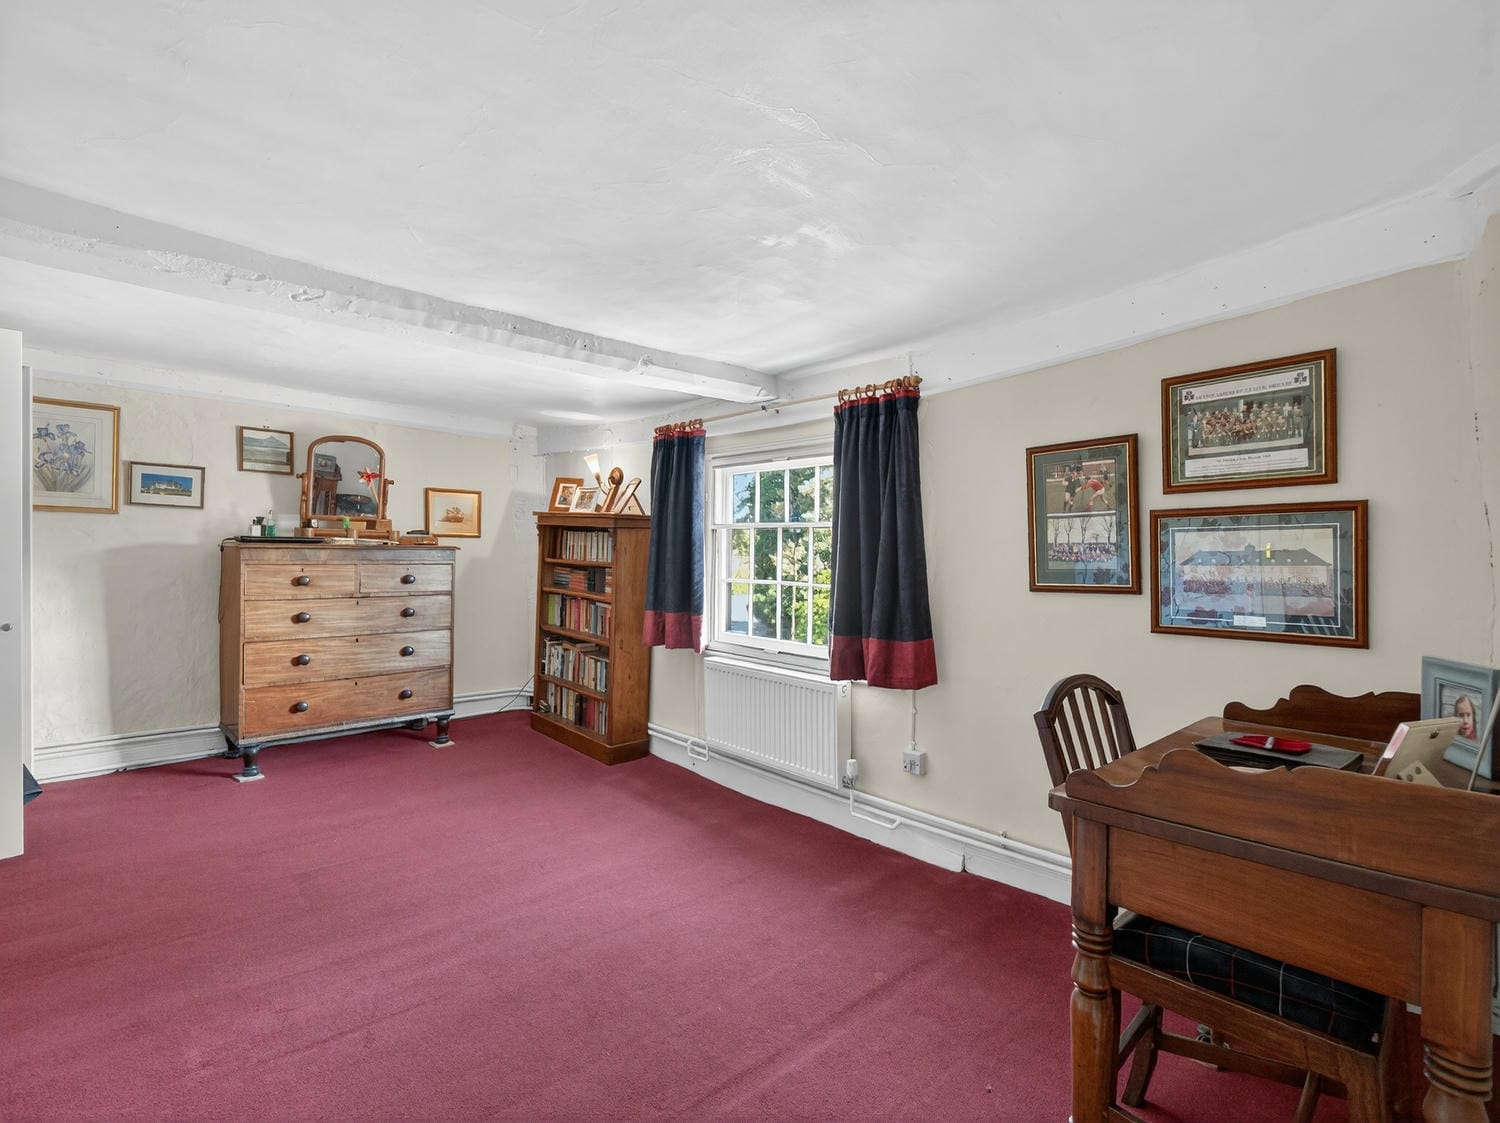
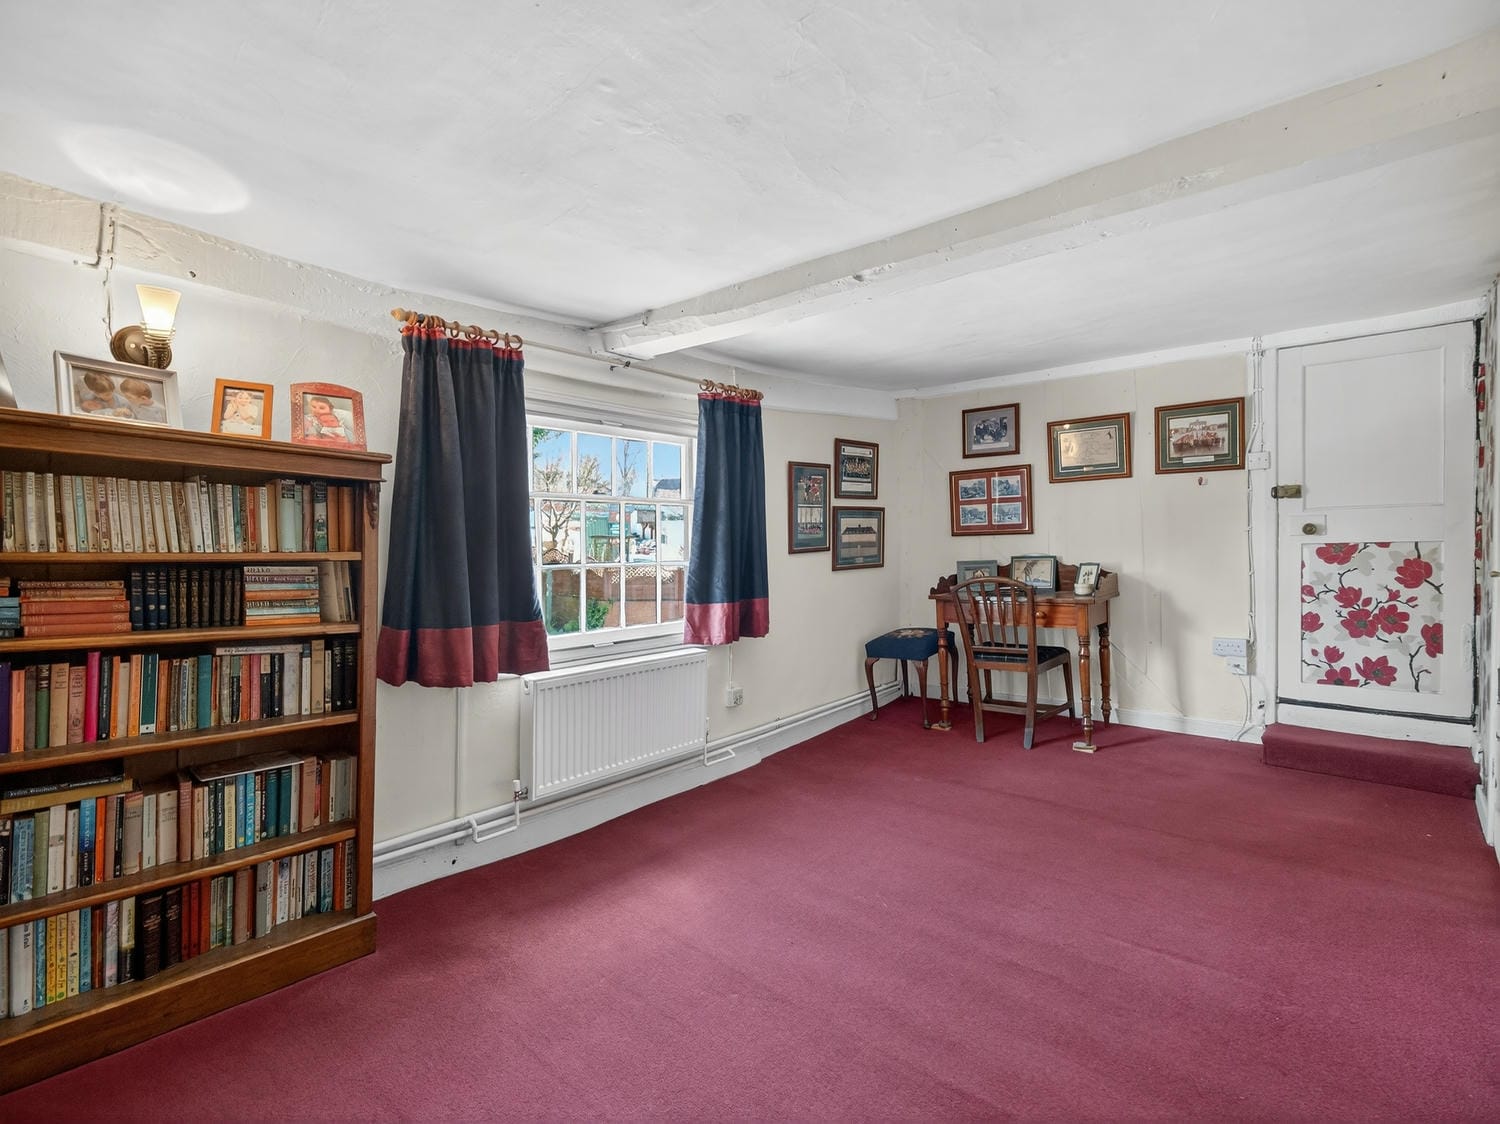
A well-proportioned double bedroom currently serving as a dressing room, demonstrating the flexibility this home affords. Bright and quietly characterful, with exposed ceiling beams and a sash window overlooking the garden, it adapts readily to whatever a new owner might require, whether a guest room, further bedroom or a peaceful space of one's own. A room of genuine potential waiting to be shaped.

Bedroom 3

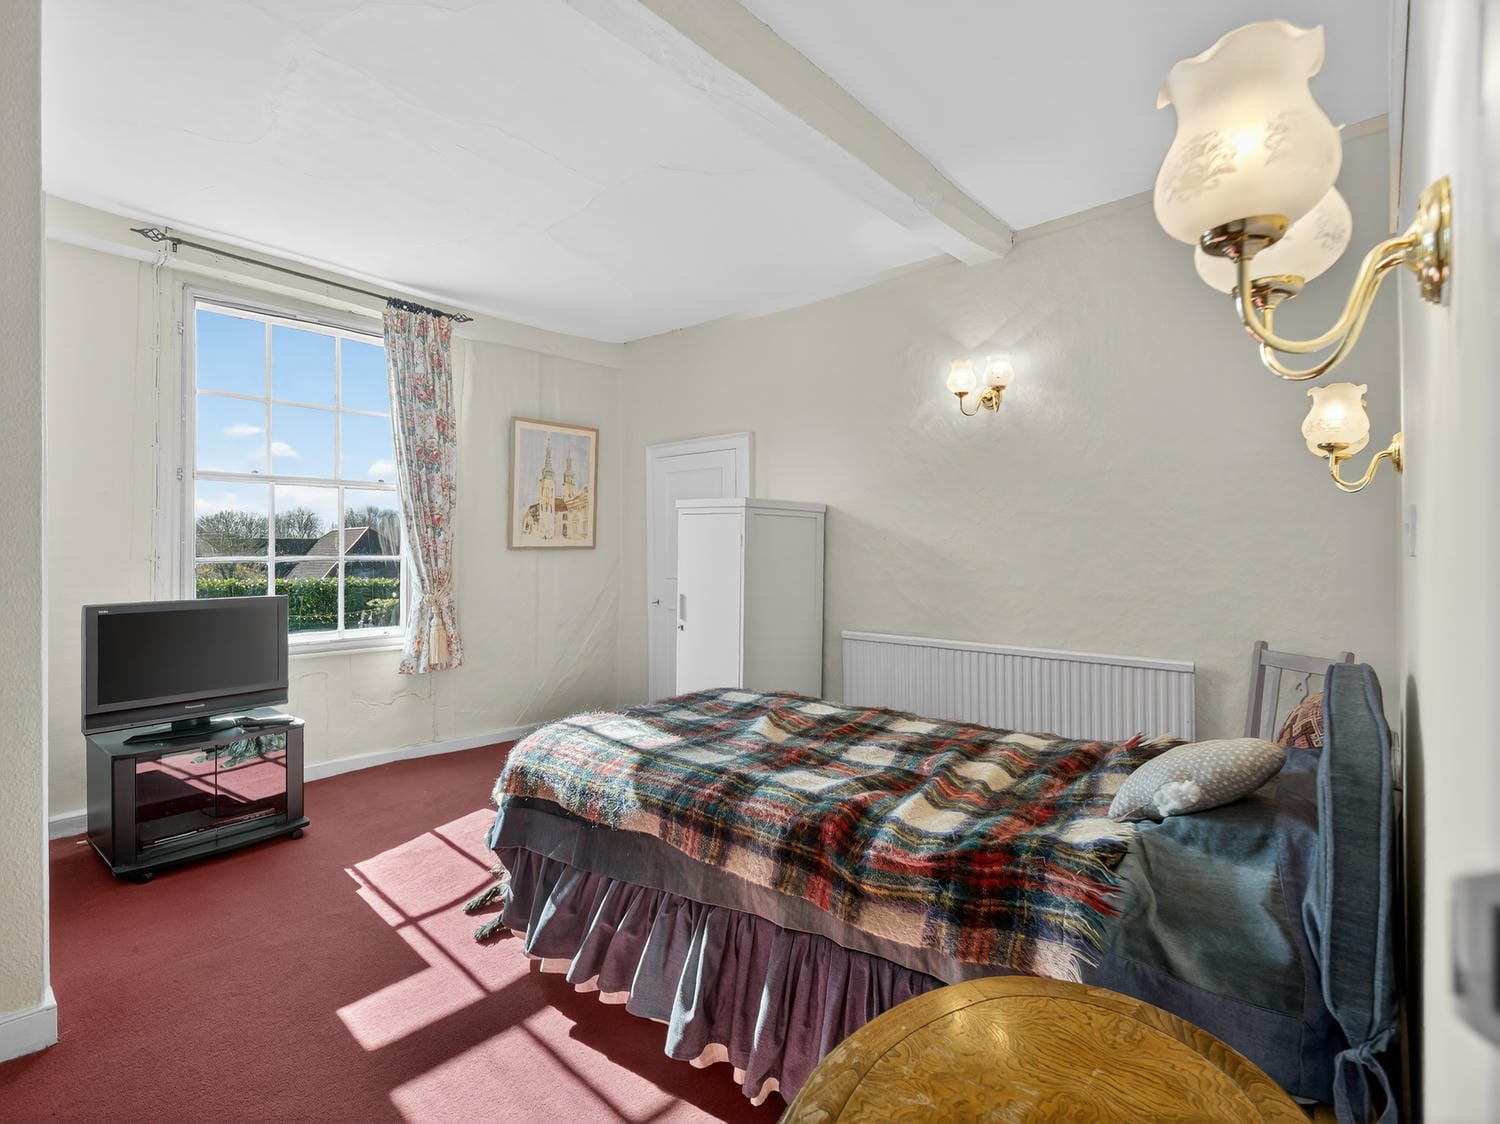
A comfortable and well-lit double bedroom with its own private en-suite. A sash window draws in generous natural light and frames open countryside views, giving the room an easy, airy quality. Quietly characterful with an exposed ceiling beam, it offers a welcoming space for guests or family alike, with the added convenience of en-suite facilities ensuring complete privacy and comfort.

Bedroom 4

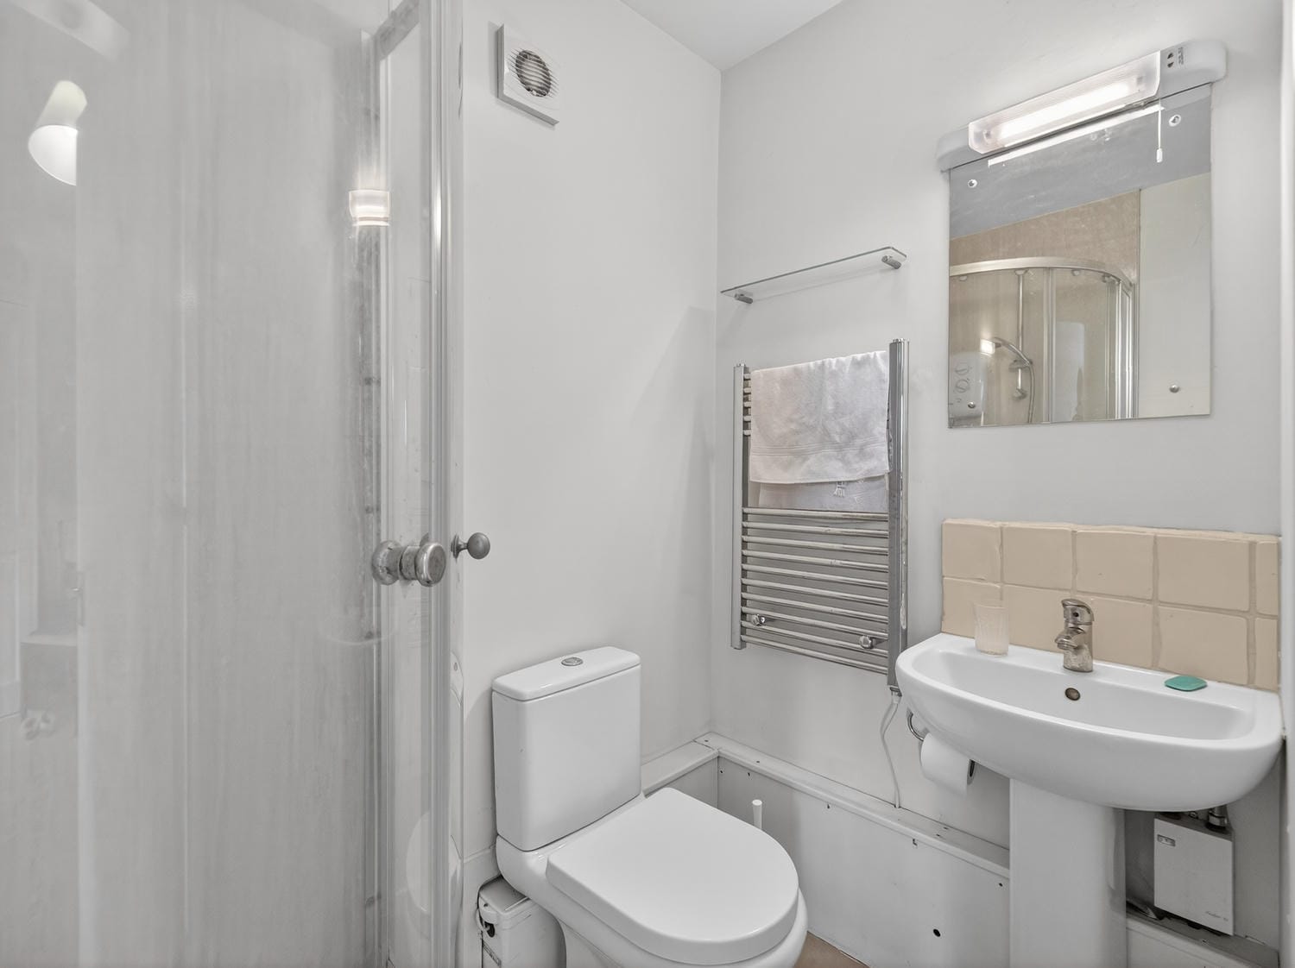
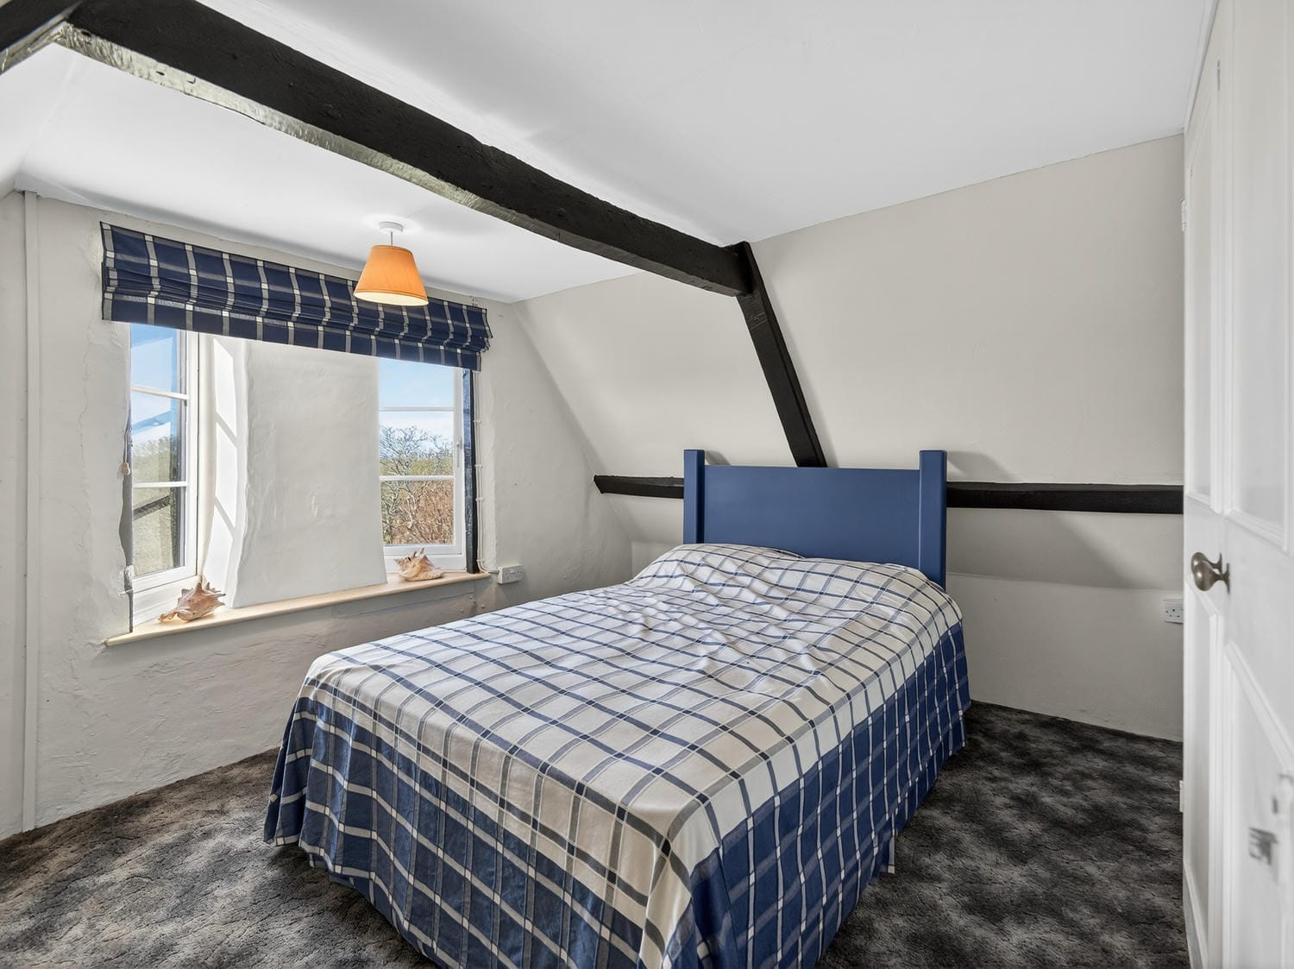
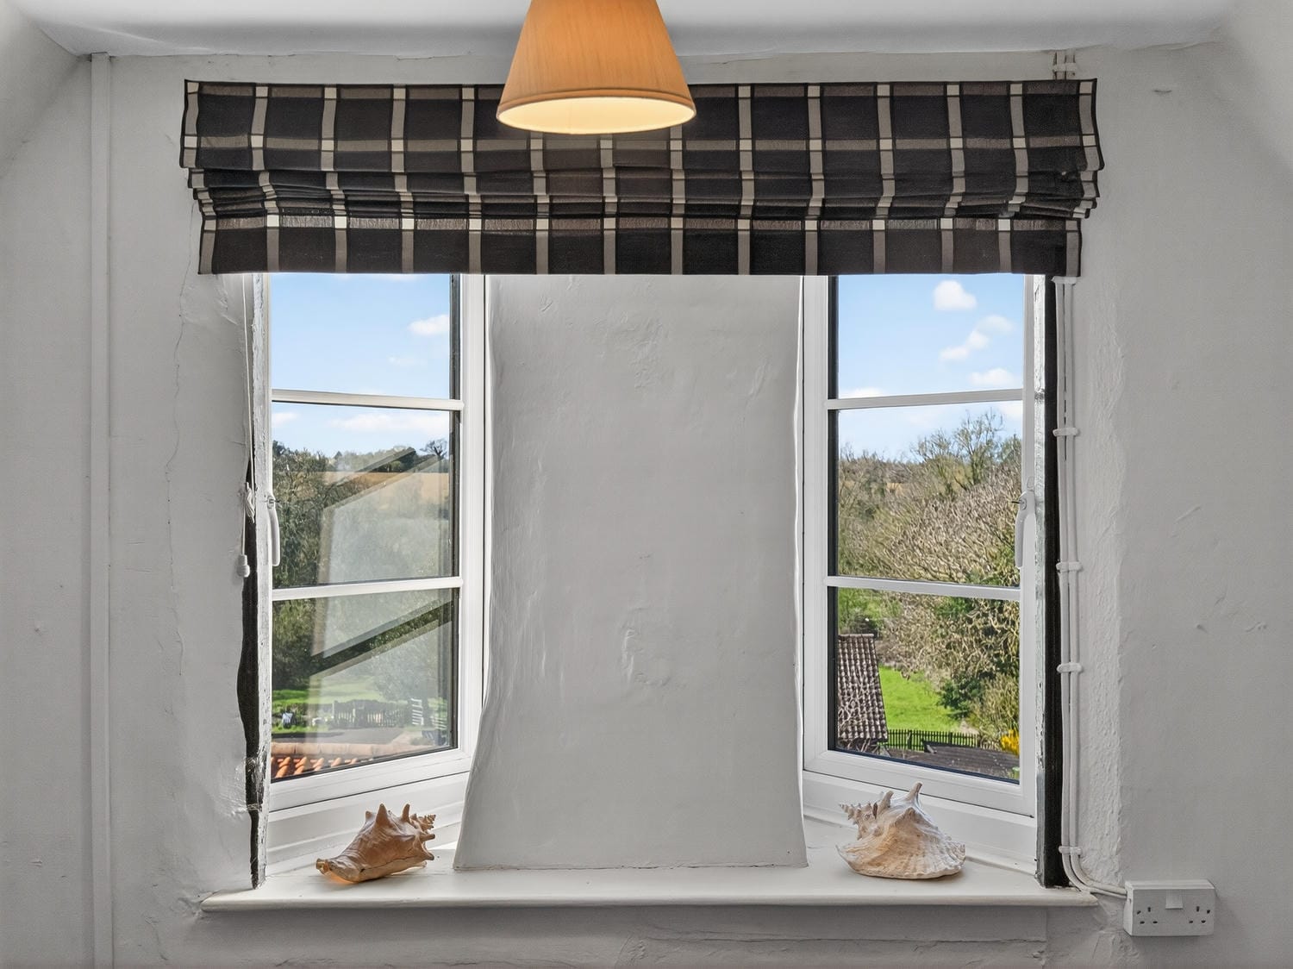
One of the most characterful bedrooms in the house. Original blackened timber framing rises dramatically across the walls, creating a space that feels deeply rooted in the history of the building. A sash window frames open sky and countryside beyond, filling the room with natural light. A private en-suite shower room completes a bedroom that balances genuine period character with everyday practicality.

Bedroom 5

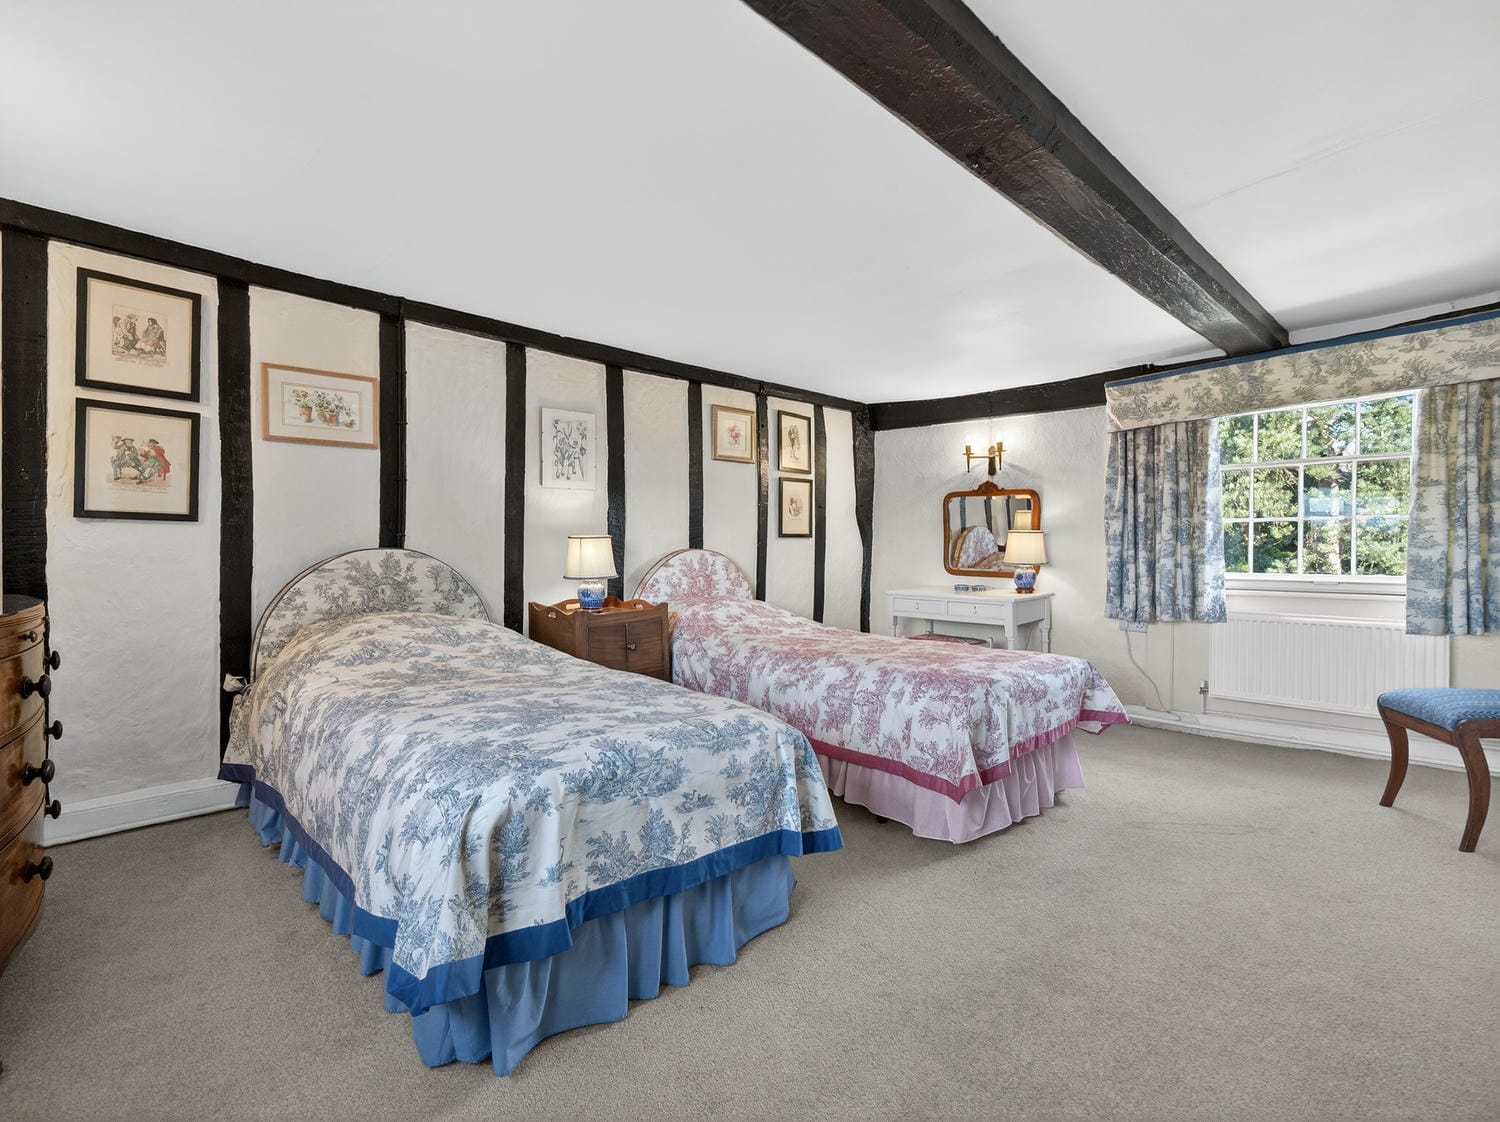
A generously proportioned twin room with a charm all of its own. Exposed blackened timber framing lines the walls, lending real character and warmth, while a large window pours natural light across the space and frames leafy garden views. Equally well suited as a double, guest room or children's bedroom, this is a versatile and inviting space that continues the home's effortless blend of history and comfort.

Bedroom 6

Tucked away at the top of the house, bedroom six offers a sense of privacy and seclusion all of its own. Approached via a charming intermediate sitting room, it feels like a retreat within a retreat. Angled beams and a window framing an open countryside view give it a quiet, attic charm that many will find irresistible. A wonderfully private space, perfect for guests, teenagers or anyone seeking their own corner of this exceptional home.

Bedroom 7

A bedroom of considerable proportions tucked within the upper reaches of the house, offering a sense of seclusion that is genuinely special. A generous walk-in wardrobe provides exceptional storage, with a door beyond leading to further hidden space, a practical rarity in a home of this age. Whether for guests, family or as a private retreat, this is a room that surprises and rewards in equal measure.

Rear Gardens

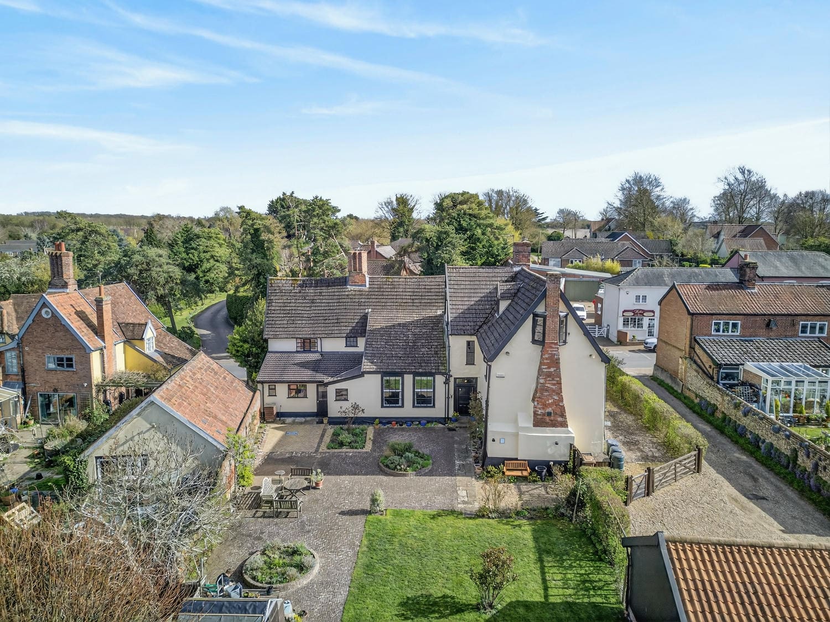

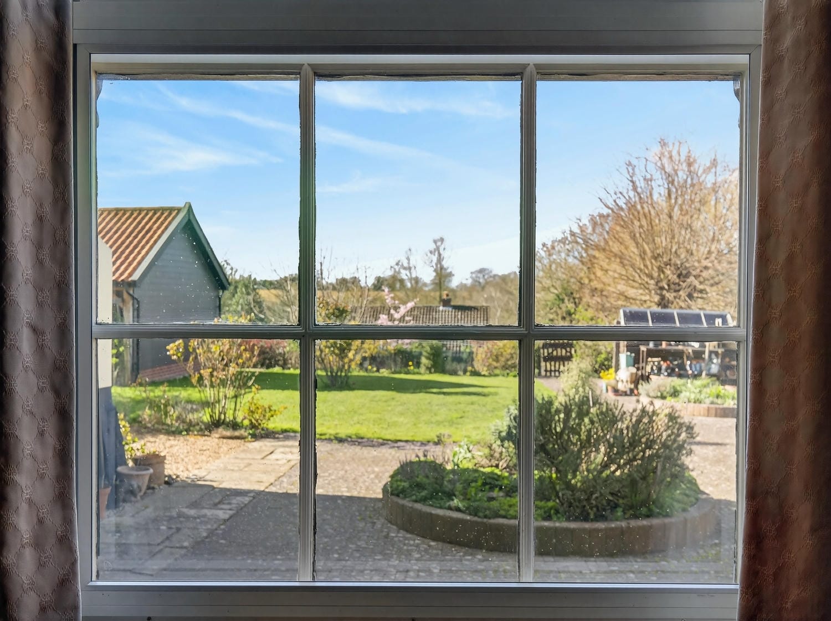
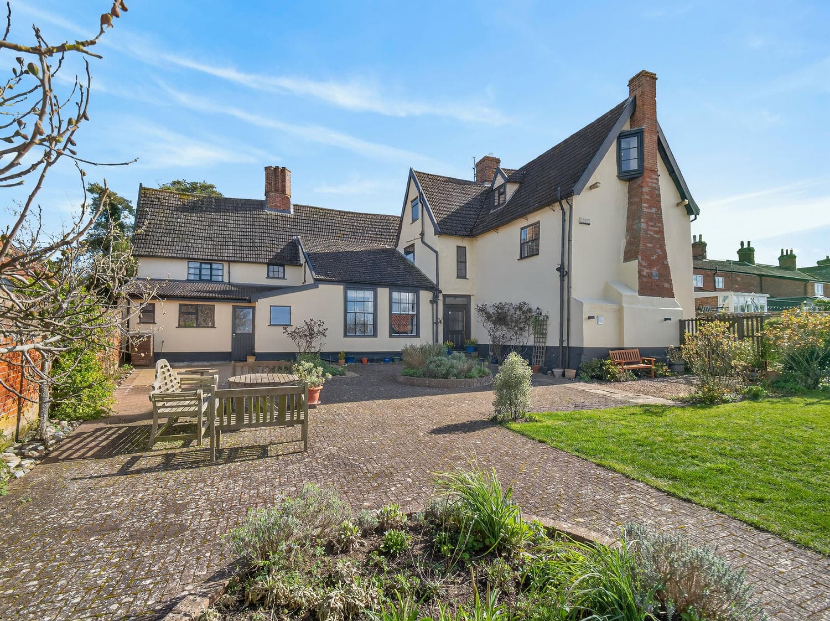
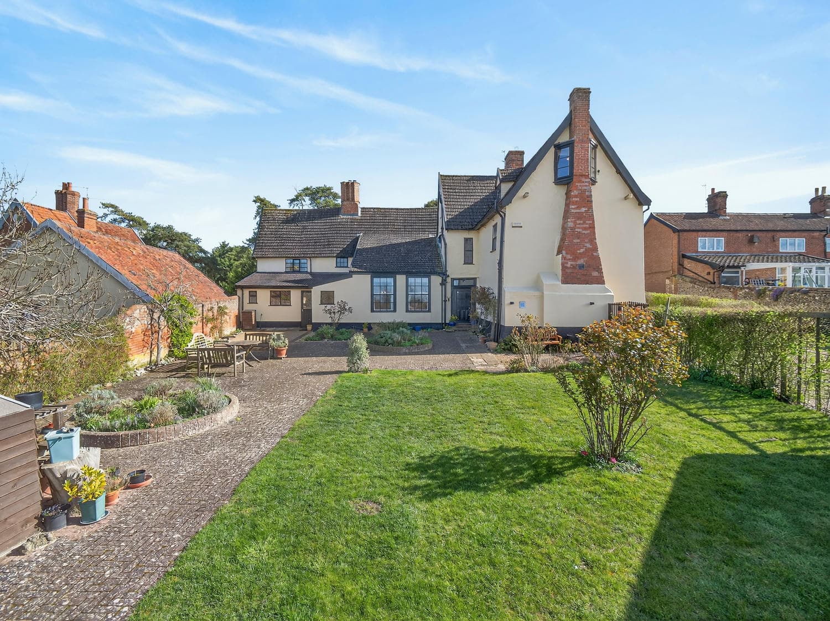
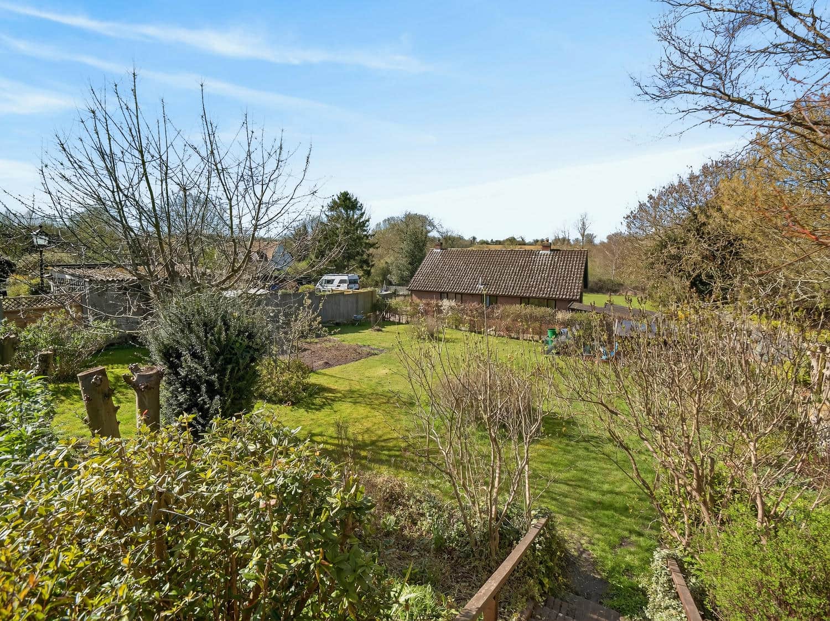

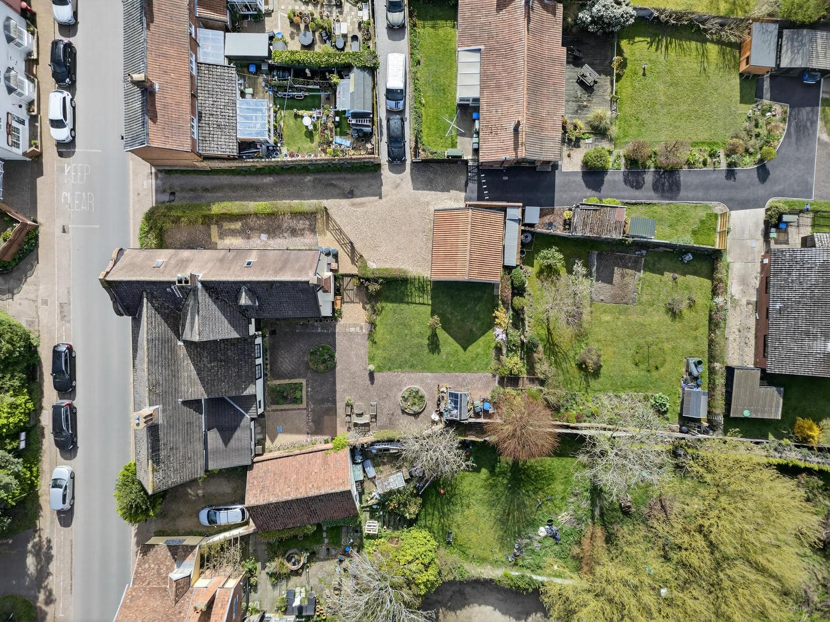
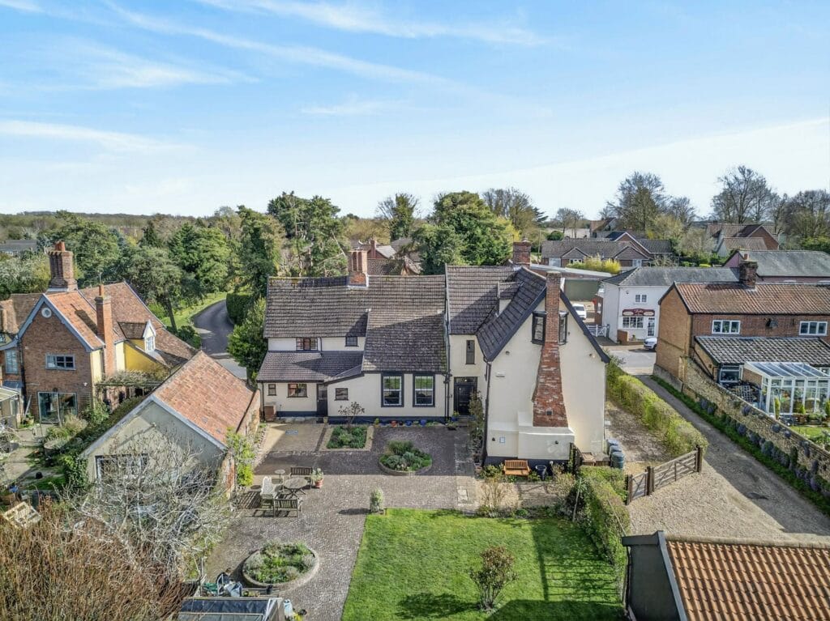
The rear garden is a thoughtful and rewarding space. An upper terrace provides an ideal setting for outdoor entertaining, catching the afternoon and evening sun with room enough for dining and gathering in comfort. Steps lead down to a lower level where established fruit trees and space for kitchen gardening offer a quieter, more productive pleasure. Together they create a garden that earns its keep through every season, as sociable or as peaceful as the moment demands.

Utility Room

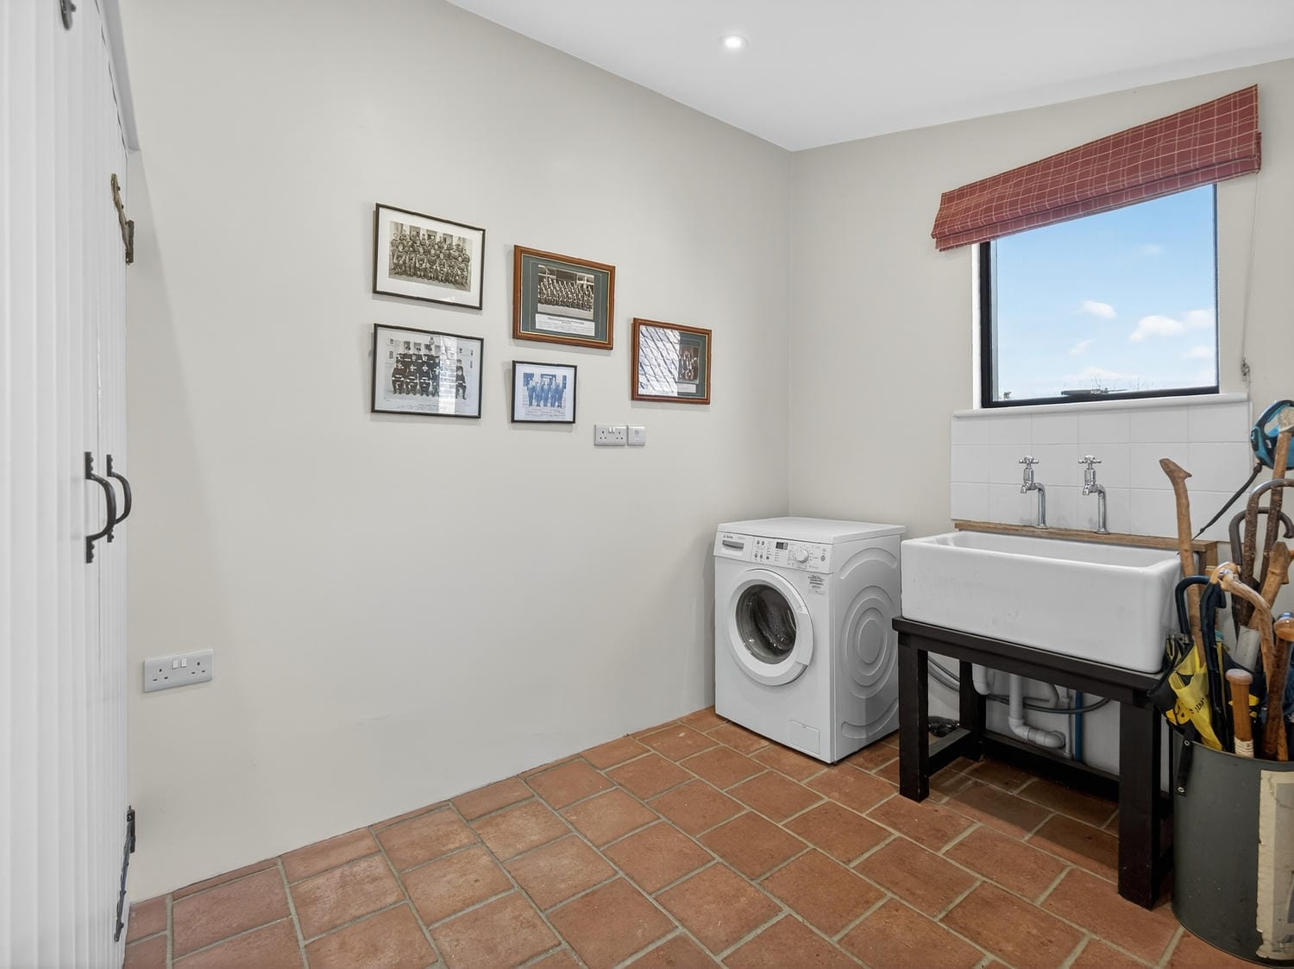
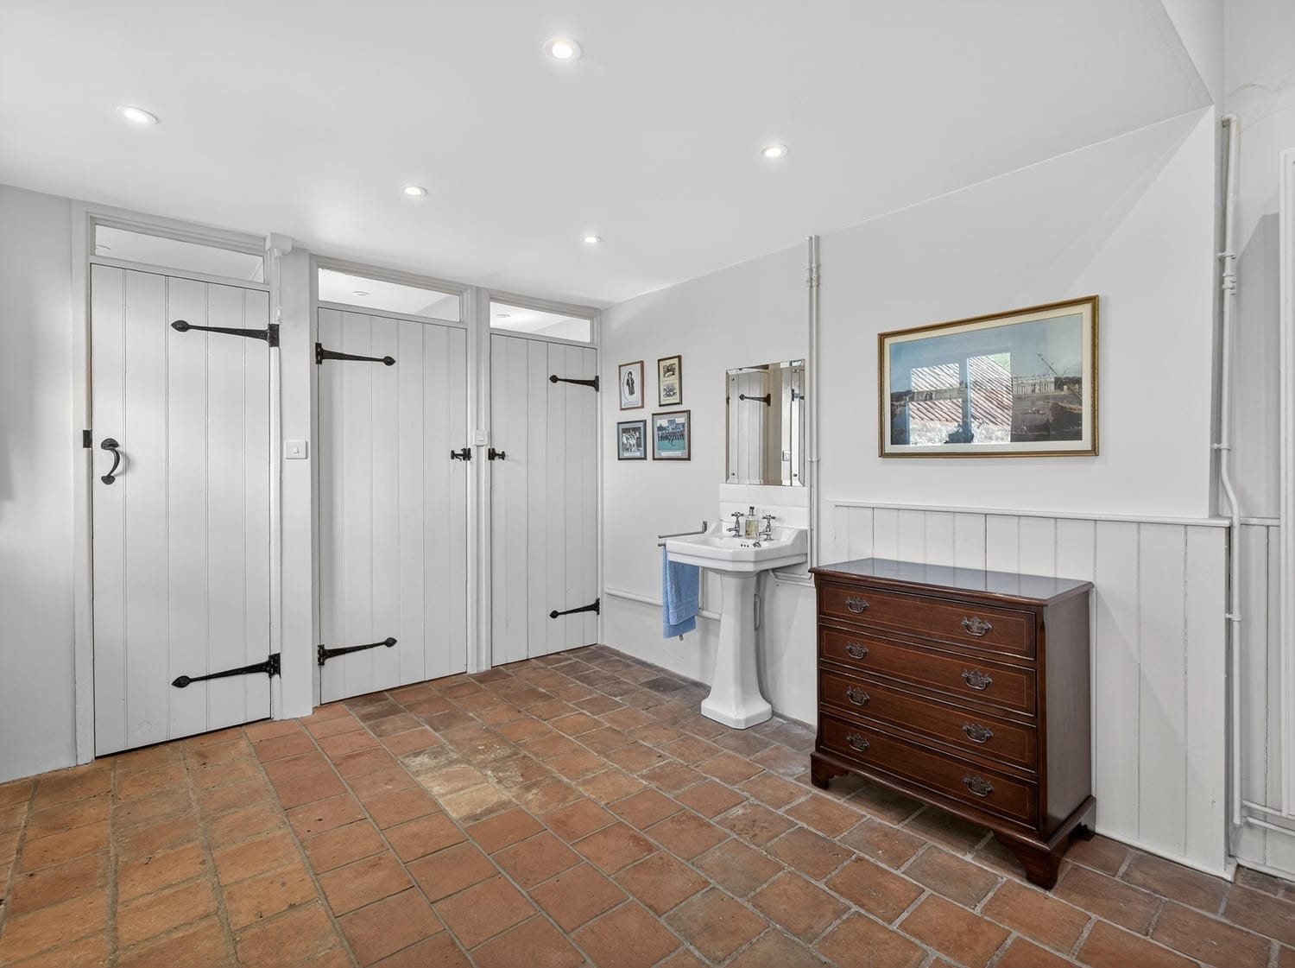
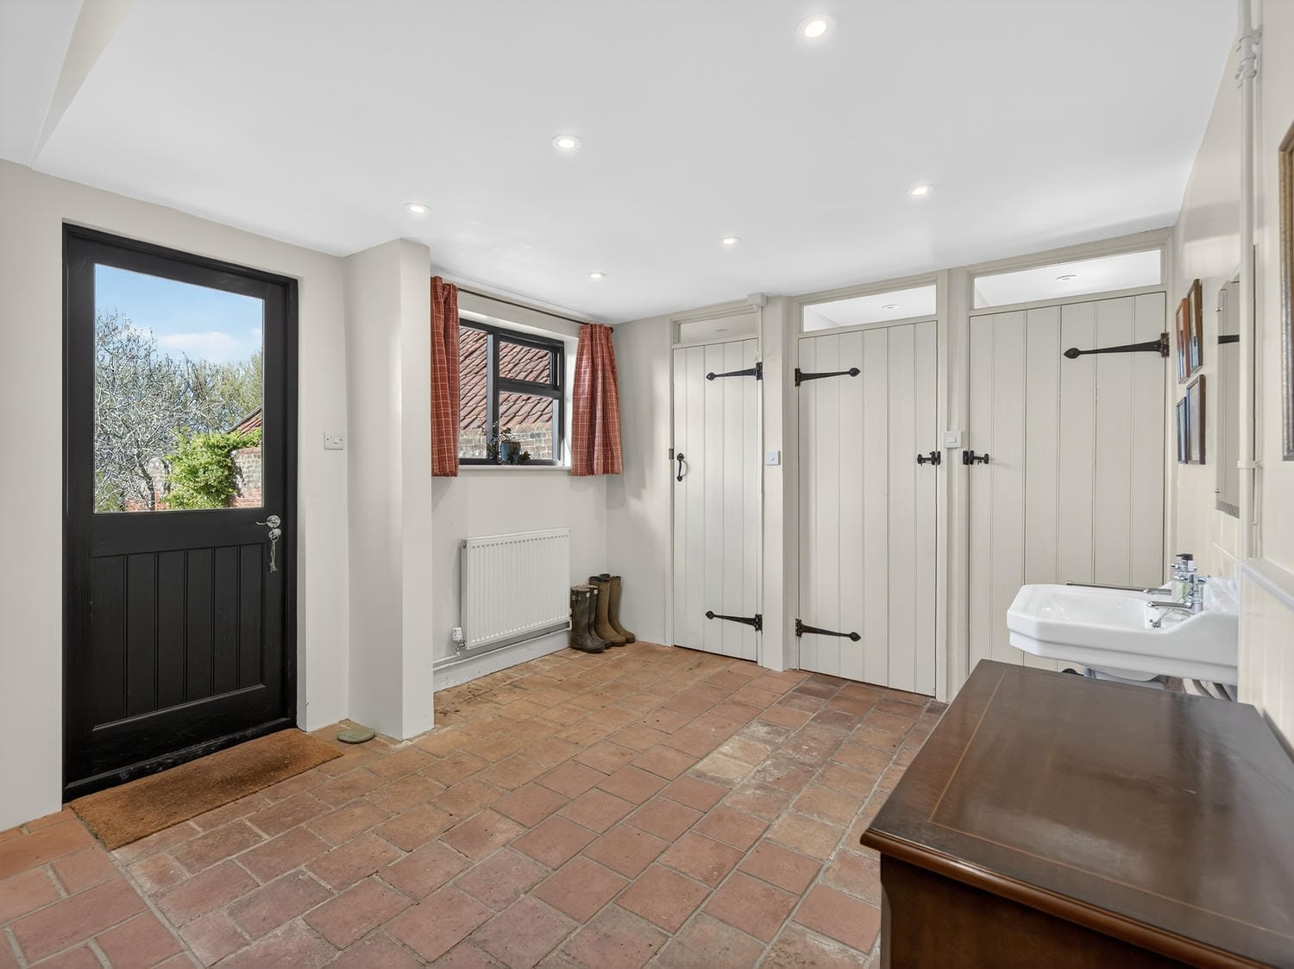
A practical and well-considered space that any busy household will value. Terracotta tiled floors, a Belfast sink and generous storage set the tone for a room designed to work hard. Two separate WCs and a shower make it equally well suited to everyday family life or guest accommodation, with direct garden access adding a further layer of convenience for countryside living. Muddy boots and wet dogs thoroughly welcome.

Coach House and Parking

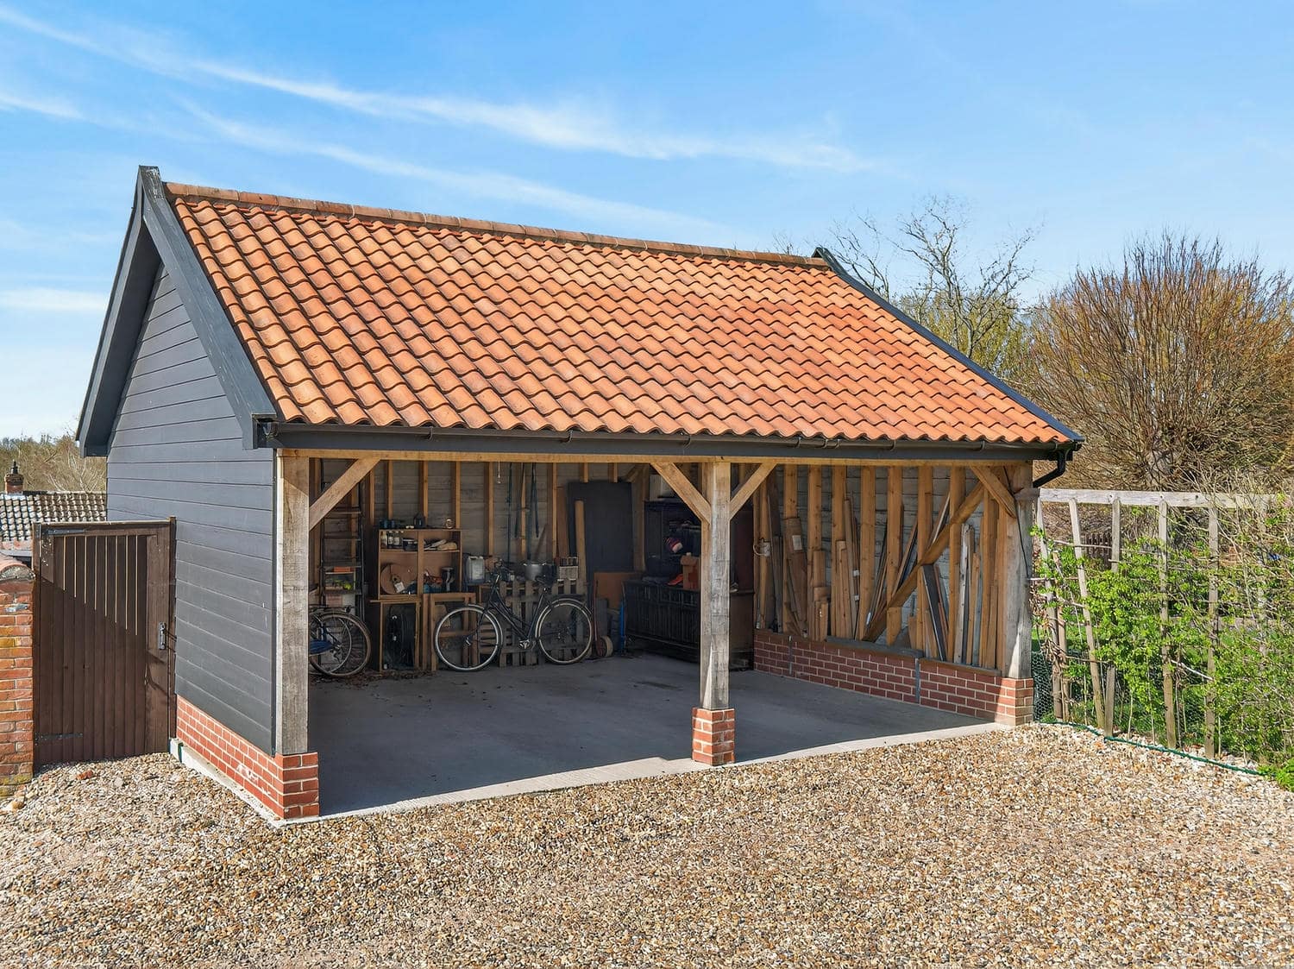
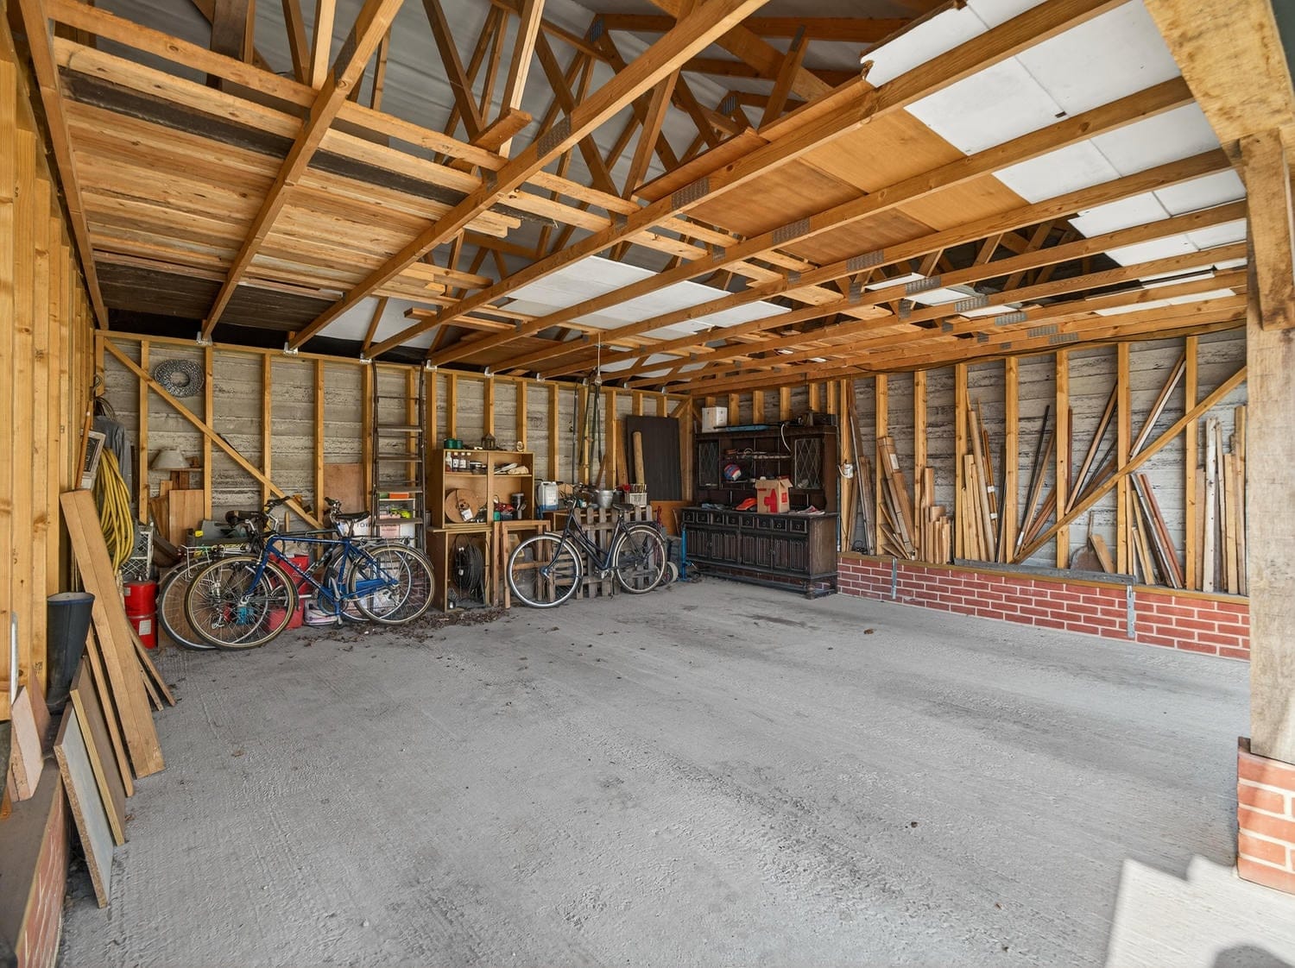
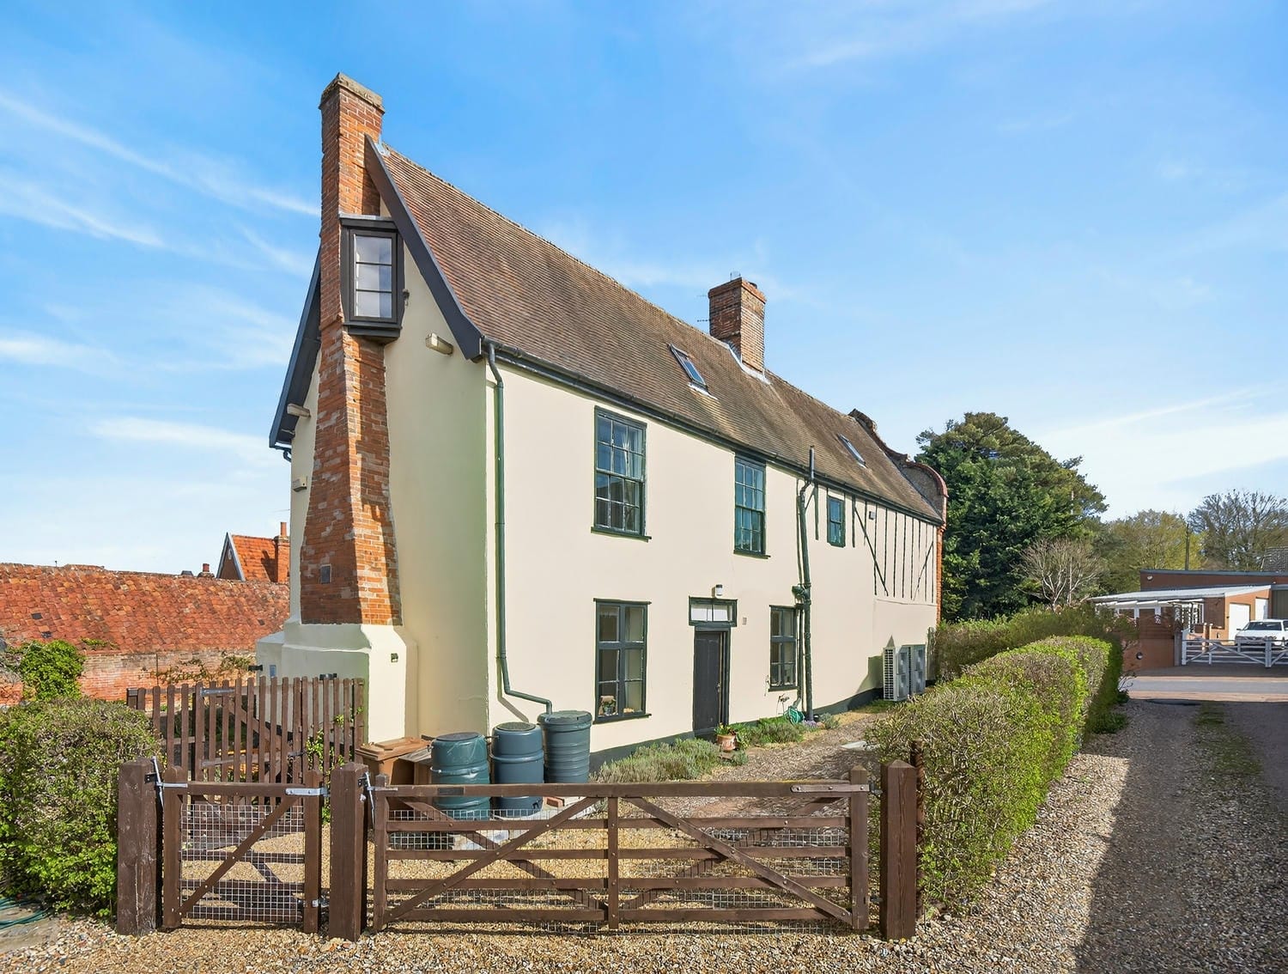
A recently constructed oak framed cart lodge of real quality, with tiled roof and brick plinths that sit sympathetically alongside the main house. Offering covered parking for two vehicles with an electric charging point, the generous proportions provide ample space for storage and workshop use beyond. Further parking is available on the gravelled area outside, with additional off-street parking accessed through the gated side entrance to the property.

Map

Floor Plans

📄 View Floor Plan

Residential Details

Bedrooms7
Bathrooms6
Reception Rooms3
Property TypeHouse
ParkingCarport, Off Road Parking

Utilities & Additional Information

Electricity TypeMains Supply
Water TypeMains Supply
Heating TypeAir Source Heat Pump, Central, Electric, Wood Burner
Broadband TypeAdsl
Sewerage TypeMains Supply
Flooded in last 5 years?No
Are there flood defences?No

Brochures

📄 Download Brochure

Energy Performance Certificates (EPCs)

EPC Certificate

To Book a Viewing on Hamblyn House, Rickinghall, Suffolk Please complete the form below


Thinking about your next move?

If you are exploring homes like this one, you may also find these resources helpful.

Selling a premium home Read our guide Thinking of Selling and explore how premium homes are priced.

Understanding our approach See how we present and market distinctive properties on our services page or request a confidential Arrange a Consultation.


We represent homes with architectural distinction, lifestyle value or a strong sense of place across Norfolk.

Learn more about how we represent significant homes.

THINKING ABOUT YOUR OPTIONS?

Start With a Property Pricing Brief

If you're wondering what your home might be worth, how the market is performing locally, or whether now is the right time to make a move, our Property Pricing Brief is designed to help.

We'll provide an independent assessment of your property's likely value, explain what's happening in your local market, and outline the opportunities available to you, all before you commit to anything.
No obligation. No pressure. Just honest, expert advice from Robert and Nicola.
About Us
The Ivybridge Collection are Estate Agents in Norfolk for a select number of significant homes across Norfolk and Suffolk. Every sale is director led with personal guidance from valuation through to completion. Our approach is shaped by the type of home, the buyer it will attract, and the specific part of the county it sits within.
The Ivybridge Collection Ltd is registered in England and Wales No. 16161623 | Registered Office: The White House, Salhouse Road, Little Plumstead, Norfolk, NR13 5ES
7
6
3
£950,000 Guide Price
For Sale
7 Bedrooms
6 Bathrooms
3 Reception Rooms

Our Considered View of This
Home


Grade II* listed village house with over 5,400 sq ft, five en-suite bedrooms and exceptional flexibility.

Key Features

Grade II* Listed
Mid-17th Century
Seven Bedrooms
Inglenook Fireplaces
Character Throughout
Cart Lodge for Two Cars
Village Location
Orchard Garden
London approx 90 mins train
Additional Parking
Wine Cellar

Residential Details

Property TypeHouse
TenureFreehold
Bedrooms7
Bathrooms6
Reception Rooms3
ParkingCarport, Off Road Parking

Documents

Details about Hamblyn House, Rickinghall, Suffolk


Summary

A substantial Grade II listed village house offering over 5,400 sq ft of flexible accommodation, five en-suite bedrooms, further family bedrooms, generous reception space, parking, cart lodge and gardens, within reach of Diss mainline station and London Liverpool Street. Hamblyn House is a remarkable home for buyers who want history, scale and flexibility, whether as a large private residence, multi-generational home, guest accommodation, or a house with income potential.

Entrance Hall

Few entrance halls make a statement quite like this. Ancient flagstone floors, blackened timber framing and original coloured leaded glazing set the tone from the moment you arrive. A generous, gallery-like passage connects the principal rooms, hinting at the layers of history that lie within. This is a home that announces itself with confidence, and delivers on every promise.

Drawing Room

Centuries of soul breathe through this extraordinary drawing room. Ancient blackened timbers, worn flagstone floors and a commanding inglenook woodburner create an atmosphere of rare, unhurried warmth. Generous proportions flow between intimate seating areas, while leaded casement windows pour natural light across rich hardwood floors and frame peaceful garden views beyond. A room of genuine character, built not simply to impress, but to be lived in and loved.

Dining Room

A dining room made for long evenings and lingering conversation. Ancient timber framing, exposed wattle and a glowing woodburner set within a brick inglenook create a warmth that is entirely its own. A chandelier fitting crowns the beamed ceiling, while the generous proportions offer ample space for a substantial dining set and occasion pieces. Beyond, a butler's pantry adds a touch of timeless practicality to a room born to entertain.

Kitchen

A kitchen that earns its place at the heart of the home. Generous fitted cabinetry, a range cooker, Belfast sink and terracotta tiled floors sit comfortably alongside an exposed beam and central island, creating a space as practical as it is full of character. A separate sitting area with its own fireplace adds an easy informality, while a central pantry ensures everything a serious cook could want is close at hand.

Study

A room of quiet purpose and considerable charm. Low beamed ceilings and leaded casement windows create an atmosphere of calm concentration, while a spectacular arched brick inglenook with woodburner serves as a focal point of rare beauty. Versatile enough to serve as a home office, snug or reading room, this is a space that rewards those who appreciate the finer details of a truly historic home.

Wine Cellar

Few homes of any age can offer something quite as extraordinary as this. Accessed via a stairway down from the kitchen and through the plant room, a vaulted brick cellar of considerable age and atmosphere awaits, with arched brick recesses lining the walls and ancient stone floors underfoot. Naturally temperature controlled and deeply atmospheric, it will delight anyone with a serious interest in wine, and quietly impress everyone else.

First Floor Hallway

The character of this home continues to unfold on the first floor. Blackened timber framing, uneven plastered walls and a window seat bathed in natural light give this landing a warmth and personality rarely found in a purely functional space. Generous in proportion and rich in detail, it serves as a beautiful transition between the bedrooms, feeling less like a corridor and more like a room in its own right.

Principal Bedroom

A principal bedroom of real substance and calm. Generous proportions, a period fireplace surround and two large windows framing peaceful garden and countryside views beyond create a retreat of genuine distinction. Bright, tranquil and beautifully balanced, this is a room that asks nothing more of you than to unwind. A private en-suite completes a space that feels every bit the sanctuary a principal bedroom should be.

Bedroom 2

A well-proportioned double bedroom currently serving as a dressing room, demonstrating the flexibility this home affords. Bright and quietly characterful, with exposed ceiling beams and a sash window overlooking the garden, it adapts readily to whatever a new owner might require, whether a guest room, further bedroom or a peaceful space of one's own. A room of genuine potential waiting to be shaped.

Bedroom 3

A comfortable and well-lit double bedroom with its own private en-suite. A sash window draws in generous natural light and frames open countryside views, giving the room an easy, airy quality. Quietly characterful with an exposed ceiling beam, it offers a welcoming space for guests or family alike, with the added convenience of en-suite facilities ensuring complete privacy and comfort.

Bedroom 4

One of the most characterful bedrooms in the house. Original blackened timber framing rises dramatically across the walls, creating a space that feels deeply rooted in the history of the building. A sash window frames open sky and countryside beyond, filling the room with natural light. A private en-suite shower room completes a bedroom that balances genuine period character with everyday practicality.

Bedroom 5

A generously proportioned twin room with a charm all of its own. Exposed blackened timber framing lines the walls, lending real character and warmth, while a large window pours natural light across the space and frames leafy garden views. Equally well suited as a double, guest room or children's bedroom, this is a versatile and inviting space that continues the home's effortless blend of history and comfort.

Bedroom 6

Tucked away at the top of the house, bedroom six offers a sense of privacy and seclusion all of its own. Approached via a charming intermediate sitting room, it feels like a retreat within a retreat. Angled beams and a window framing an open countryside view give it a quiet, attic charm that many will find irresistible. A wonderfully private space, perfect for guests, teenagers or anyone seeking their own corner of this exceptional home.

Bedroom 7

A bedroom of considerable proportions tucked within the upper reaches of the house, offering a sense of seclusion that is genuinely special. A generous walk-in wardrobe provides exceptional storage, with a door beyond leading to further hidden space, a practical rarity in a home of this age. Whether for guests, family or as a private retreat, this is a room that surprises and rewards in equal measure.

Rear Gardens

The rear garden is a thoughtful and rewarding space. An upper terrace provides an ideal setting for outdoor entertaining, catching the afternoon and evening sun with room enough for dining and gathering in comfort. Steps lead down to a lower level where established fruit trees and space for kitchen gardening offer a quieter, more productive pleasure. Together they create a garden that earns its keep through every season, as sociable or as peaceful as the moment demands.

Utility Room

A practical and well-considered space that any busy household will value. Terracotta tiled floors, a Belfast sink and generous storage set the tone for a room designed to work hard. Two separate WCs and a shower make it equally well suited to everyday family life or guest accommodation, with direct garden access adding a further layer of convenience for countryside living. Muddy boots and wet dogs thoroughly welcome.

Coach House and Parking

A recently constructed oak framed cart lodge of real quality, with tiled roof and brick plinths that sit sympathetically alongside the main house. Offering covered parking for two vehicles with an electric charging point, the generous proportions provide ample space for storage and workshop use beyond. Further parking is available on the gravelled area outside, with additional off-street parking accessed through the gated side entrance to the property.


Book a Viewing on
Hamblyn House, Rickinghall, Suffolk