



Woods End, Drayton

  • 4
  • 4
  • 4
£1,500,000 Guide Price
Availability: Sold Subject to Contract
Please note we are the sole agent for this property,
all viewings are by prior arrangement only
Drayton, Norfolk, NR8 6LJ
Type: Detached House
Tenure: Freehold
  • 4
  • 4
  • 4

Our Considered View of This Home


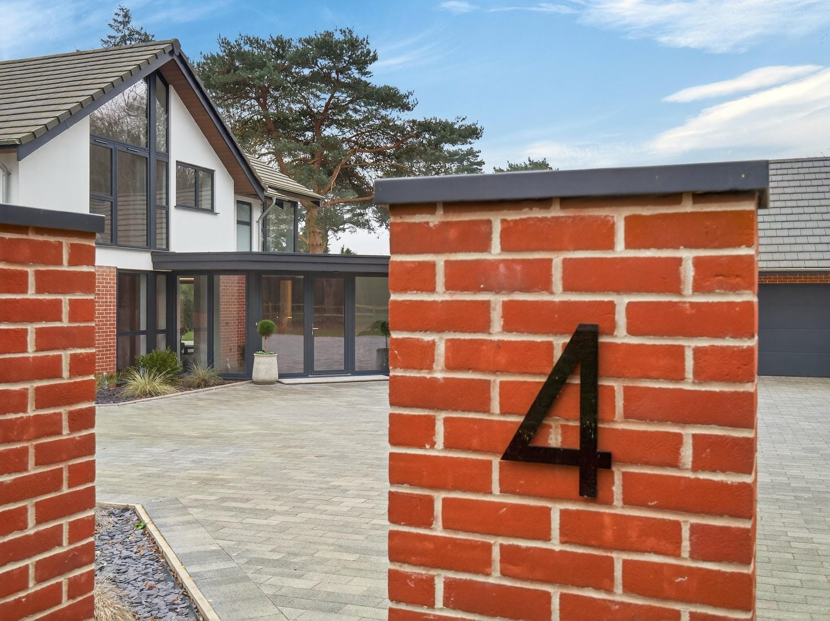
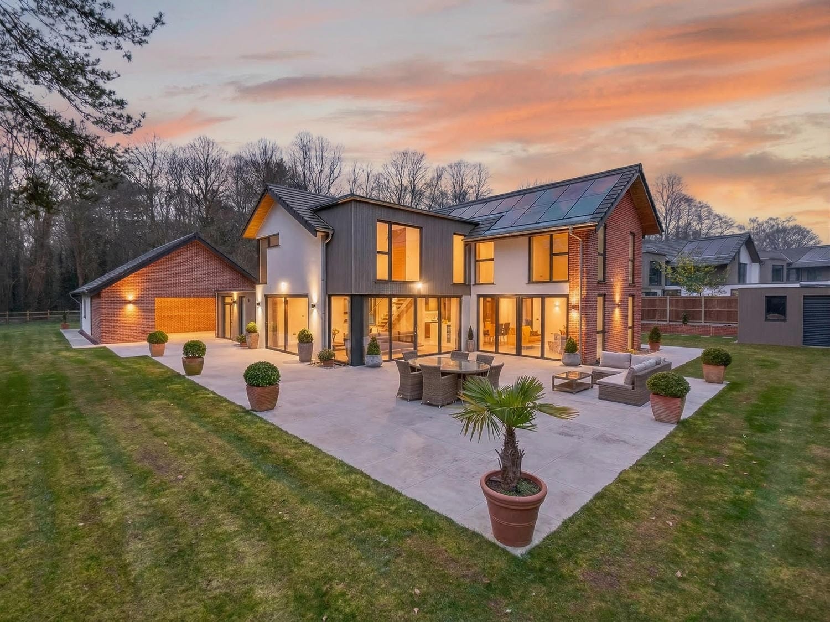
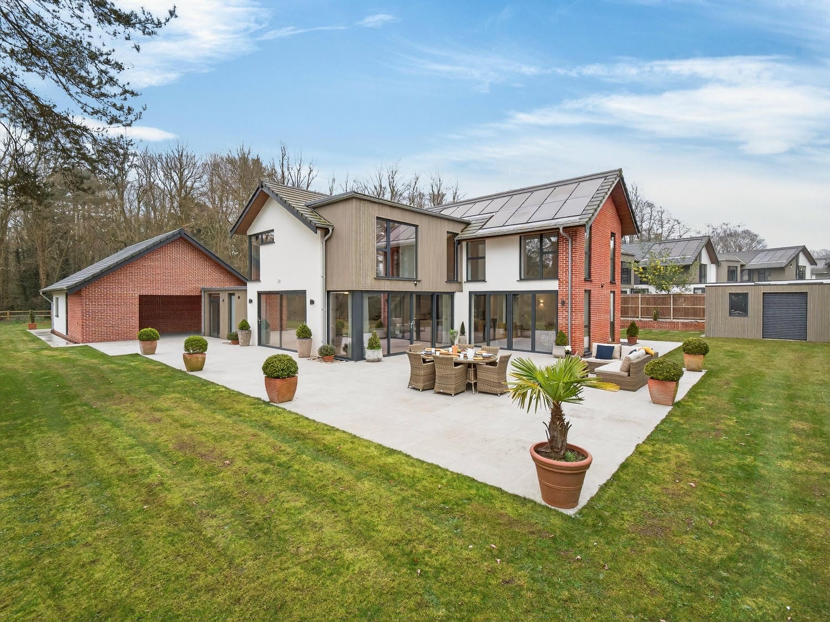
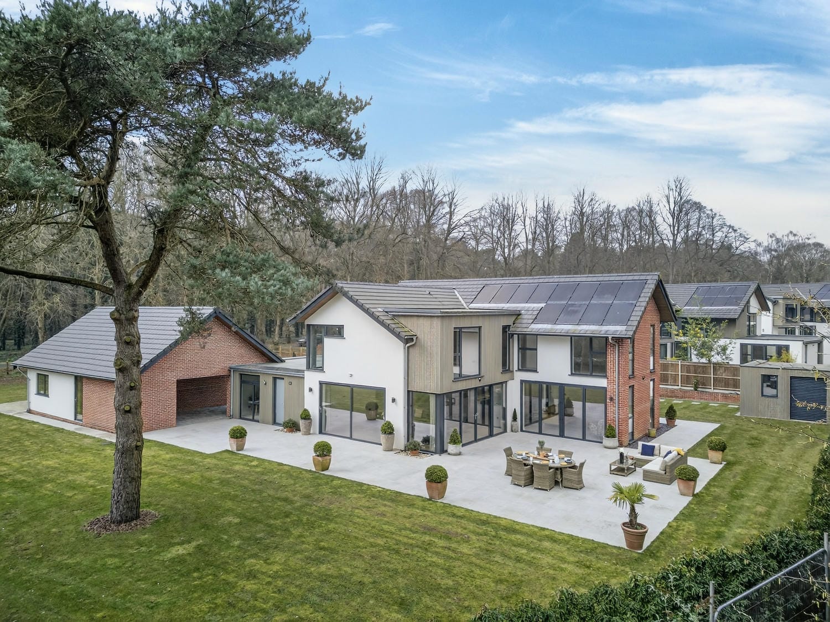
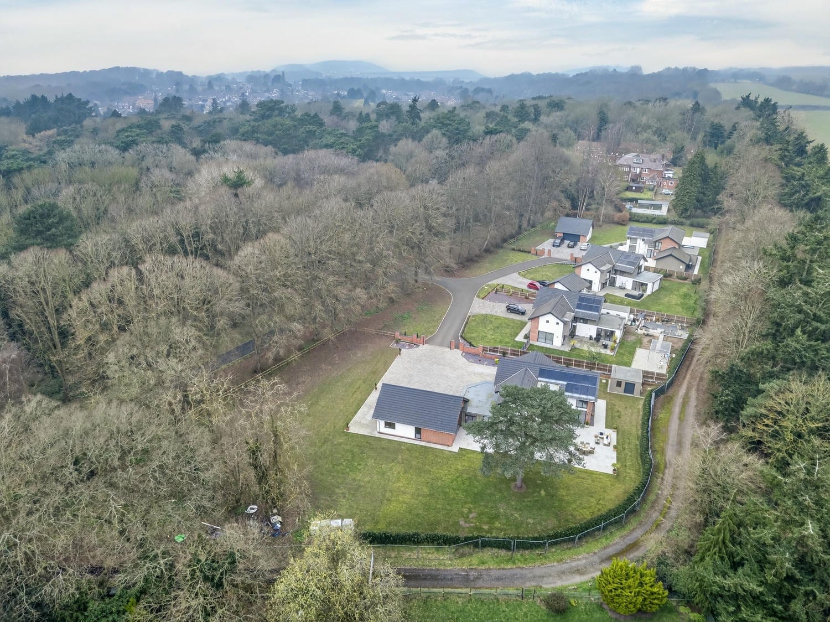
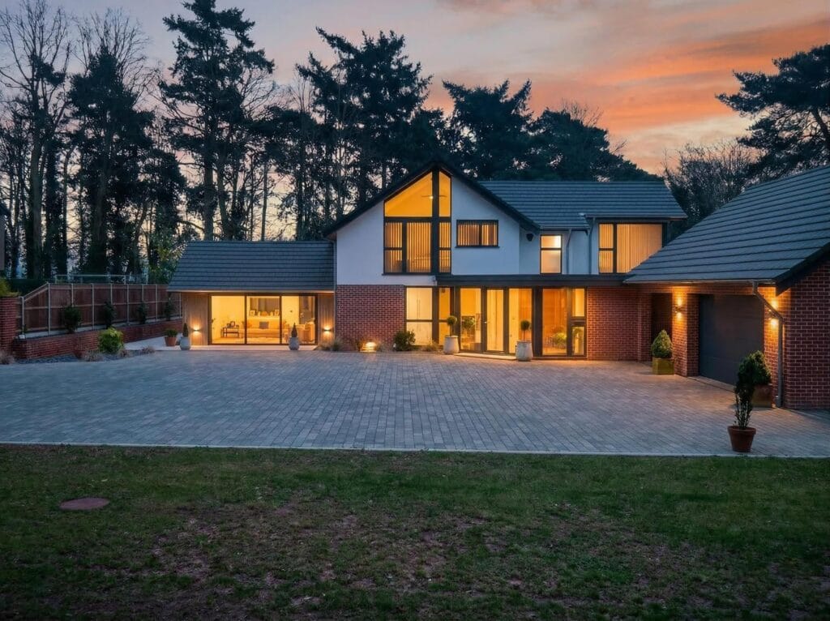
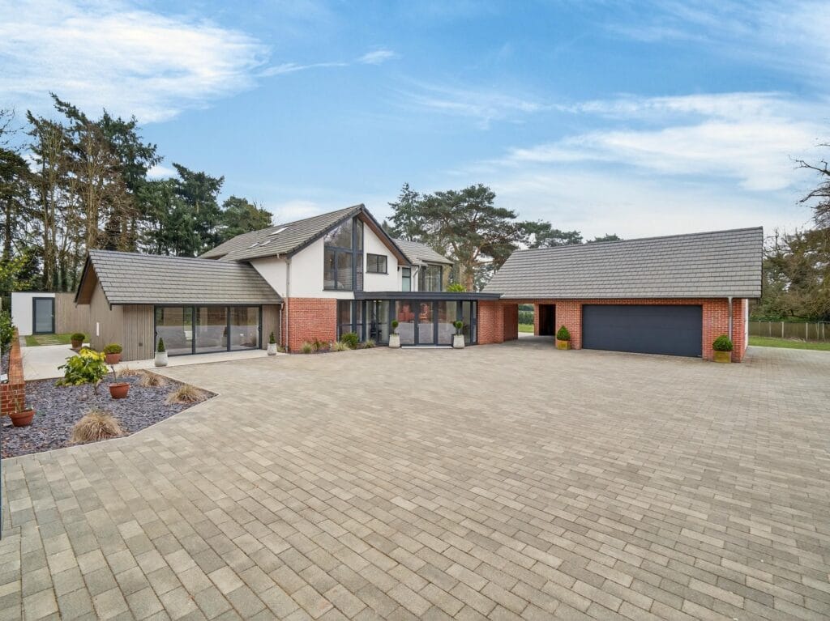
Set within a discreet, tree-lined development of just four homes, this architect-designed detached residence was completed in 2023 and delivers over 4,000 sq ft of highly efficient, contemporary accommodation. Designed with longevity, performance and ease in mind, the house combines advanced construction methods with refined interior detailing and a calm architectural confidence.The layout unfolds across two generous levels, with strong sightlines, excellent natural light and a clear separation between reception spaces and private accommodation. Large-format glazing and aluminium-framed doors connect the interior to wide porcelain terraces and landscaped gardens, allowing the house to breathe and function effortlessly through the seasons.The specification is deliberate rather than decorative, including underfloor heating powered by an air source heat pump, solar panels, A-rated EPC performance, aluminium windows with solar glazing, and carefully chosen internal finishes that favour proportion and durability. The kitchen is fitted with integrated Miele appliances, while bathrooms and joinery continue the same disciplined standard throughout.Externally, the property sits within approximately 0.8 acres, accessed via a private drive with gated entrance. Parking, garaging and ancillary buildings are well considered, offering flexibility without visual dominance. The house is offered chain free and remains covered by structural warranty, presenting a rare opportunity to acquire a recently completed home of scale, efficiency and architectural clarity in one of Broadland’s most convenient villages.

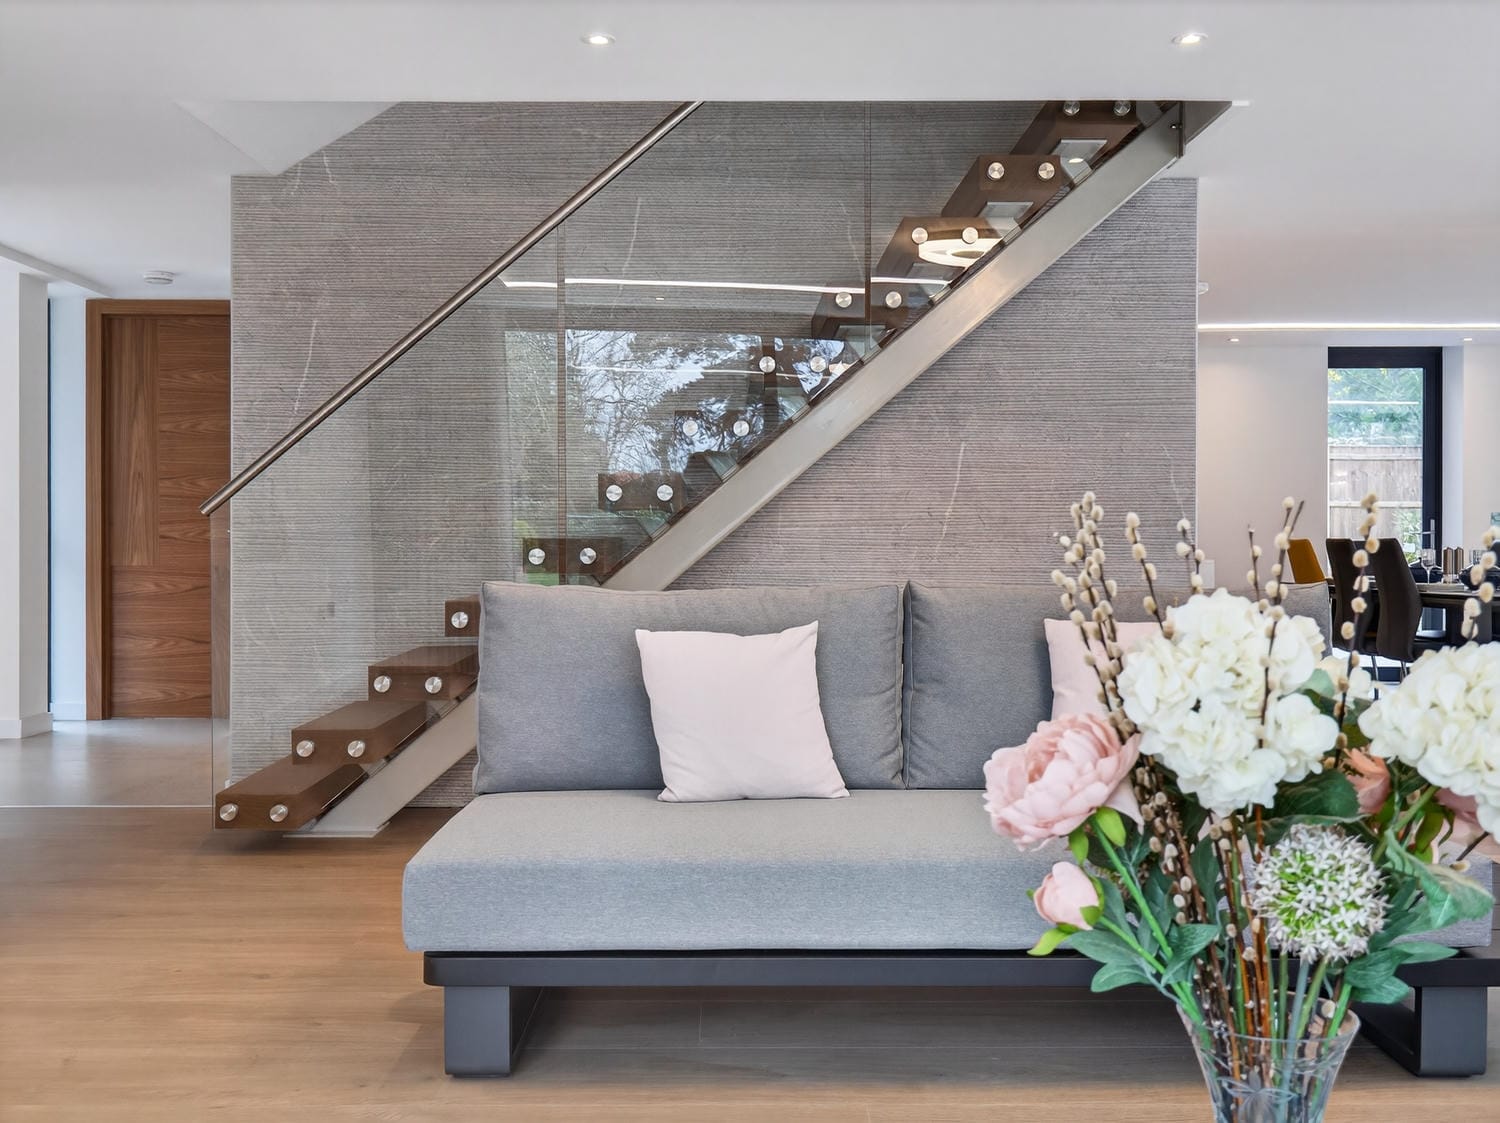
ENTRANCE HALL

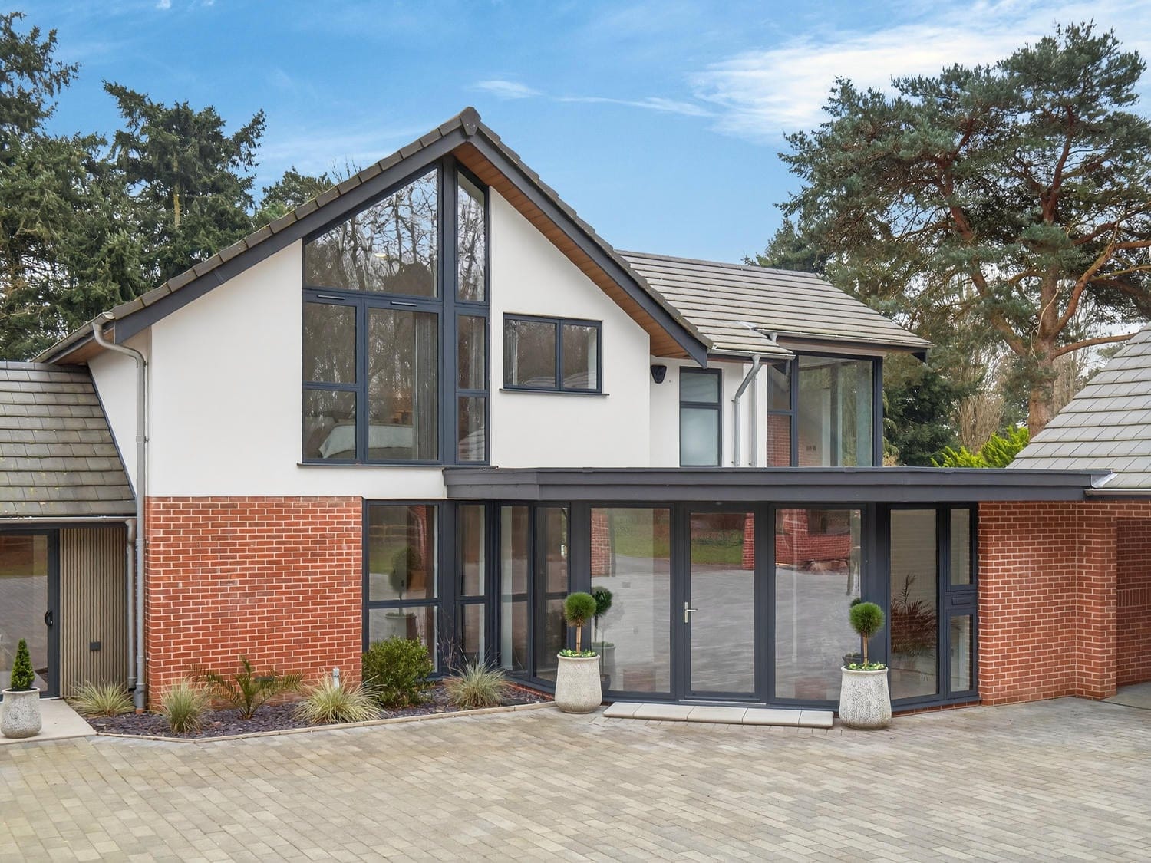
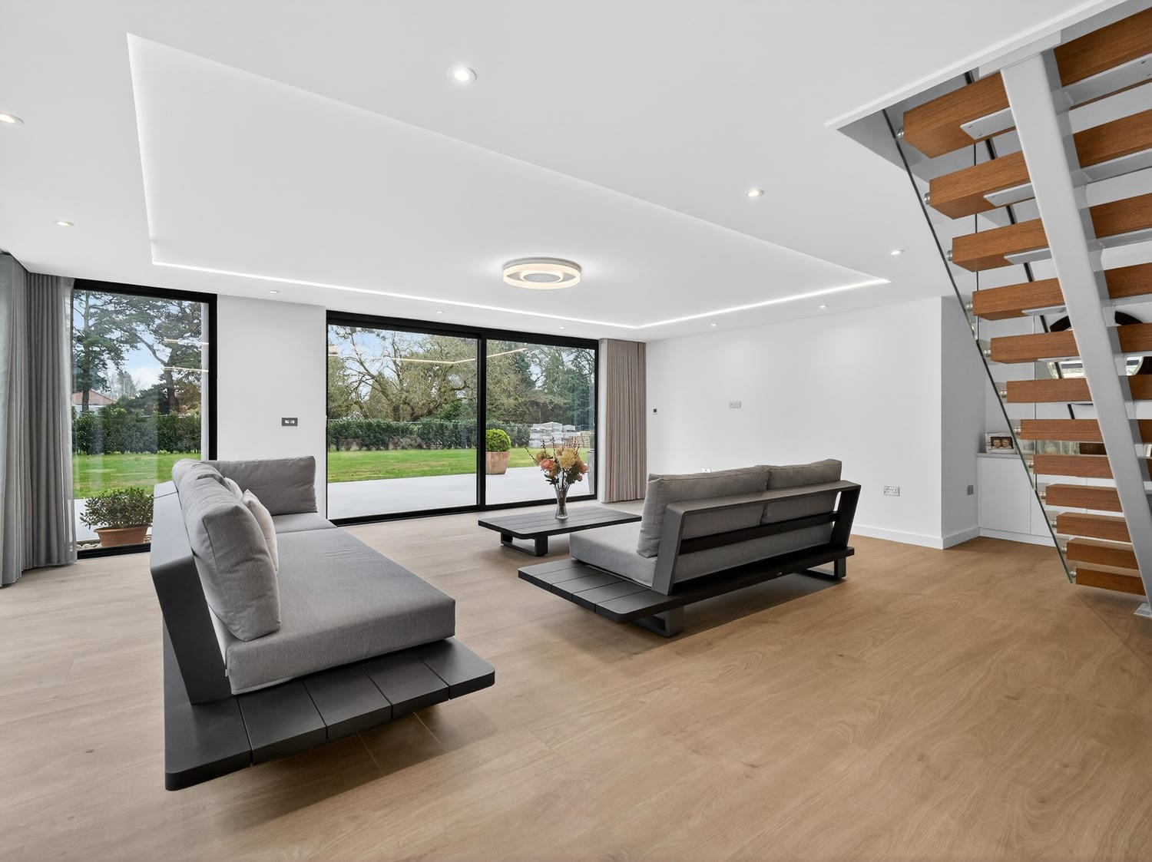
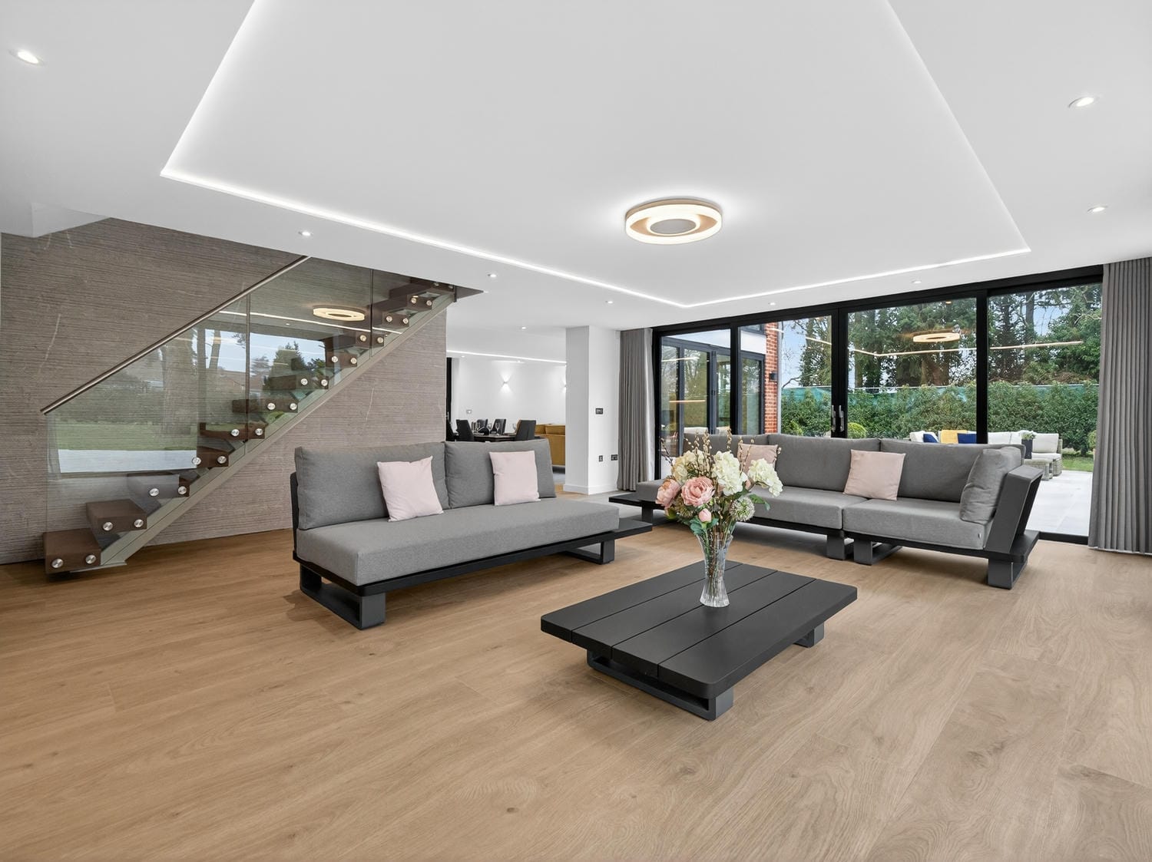
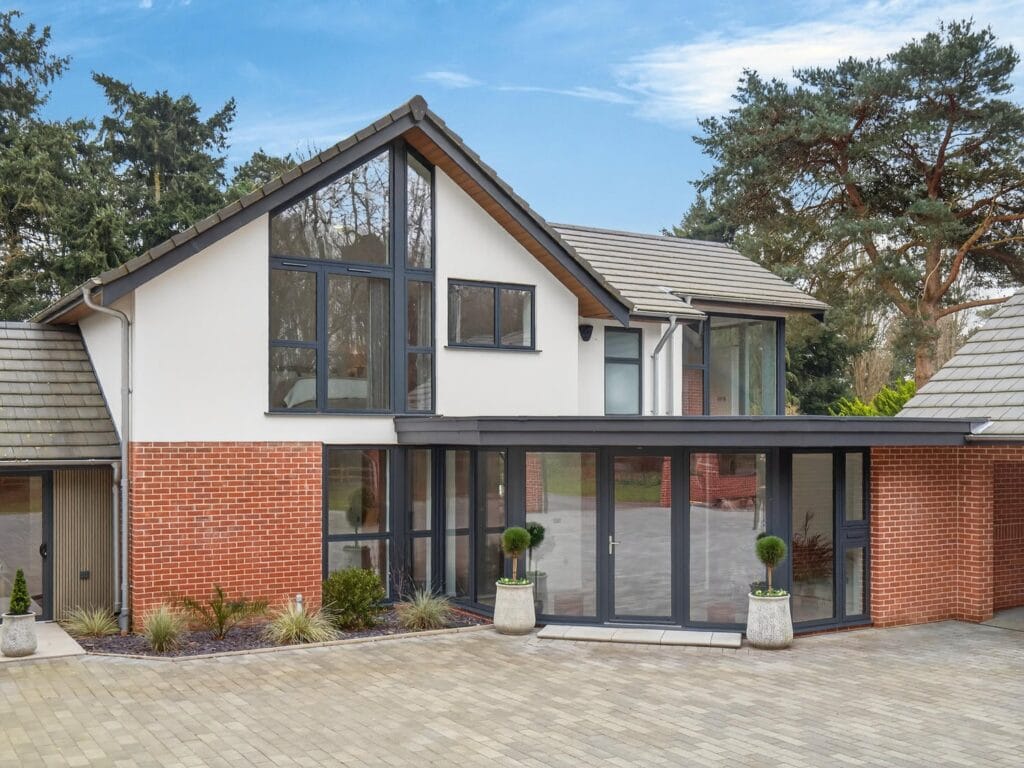
A glazed entrance opens into a wide reception hall that immediately establishes the scale and finish of the house. Porcelain tiled flooring runs through the principal circulation areas, paired with clean-lined joinery and discreet storage. A bespoke staircase with inline glass rises centrally, allowing light to pass through the plan and reinforcing the sense of openness without sacrificing definition.

KITCHEN, DINING AND FAMILY ROOM

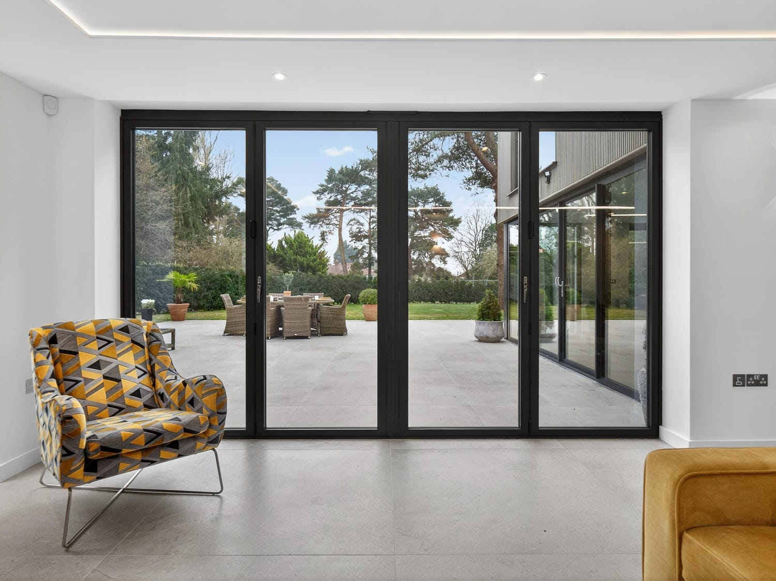
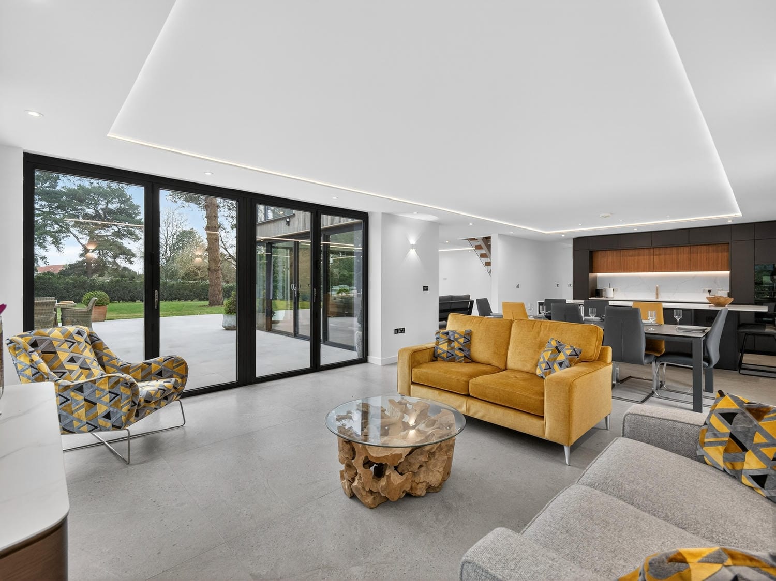
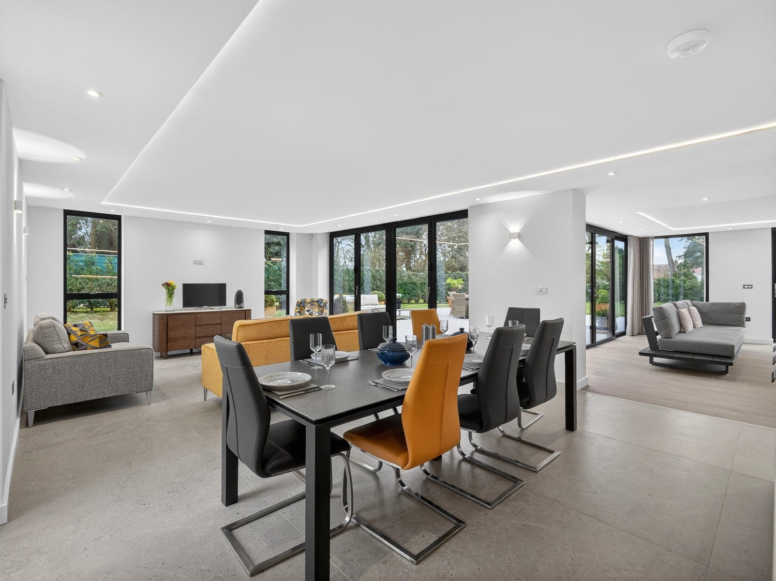
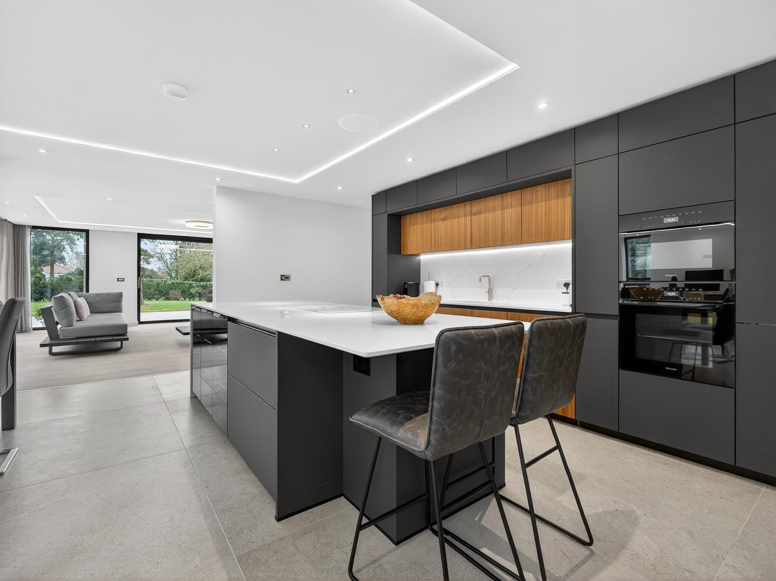
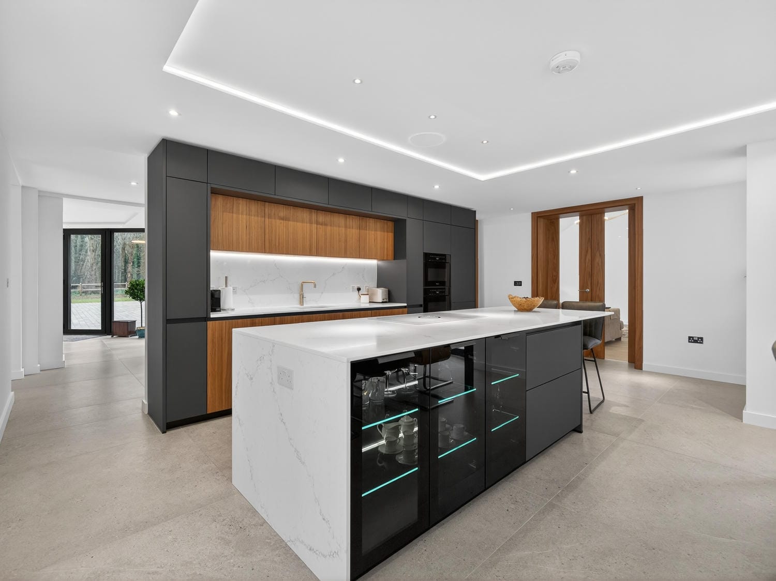
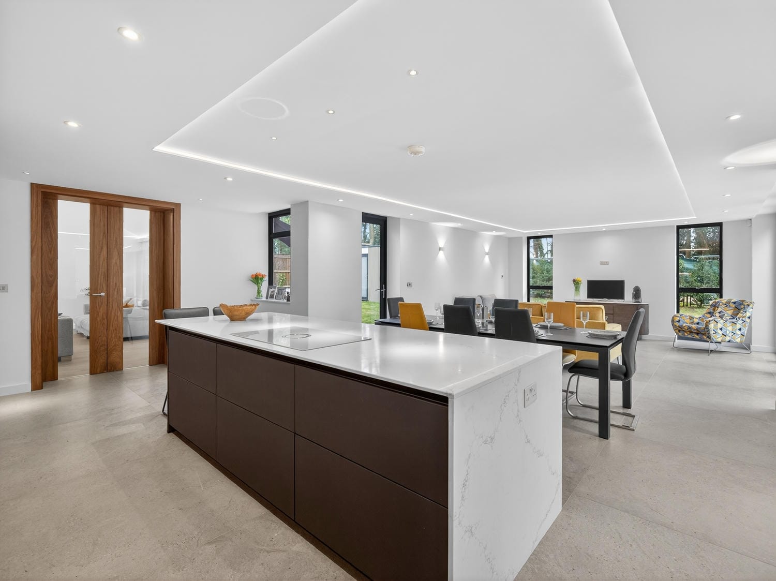
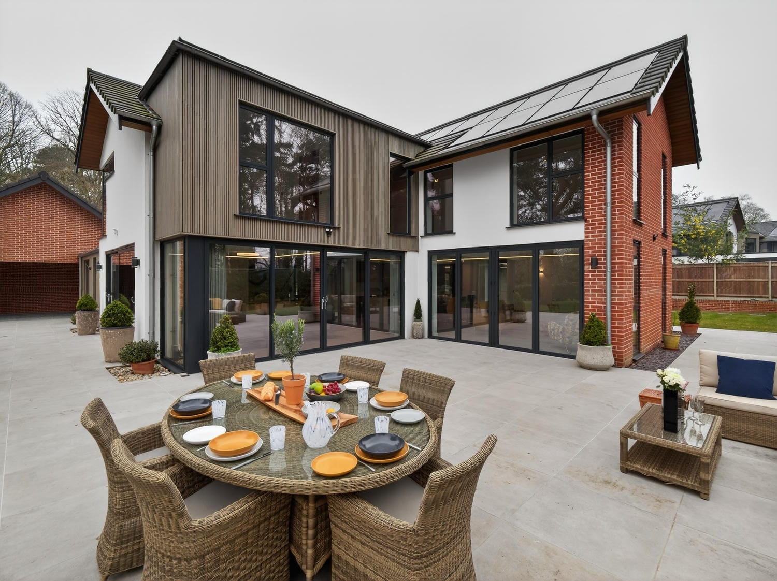
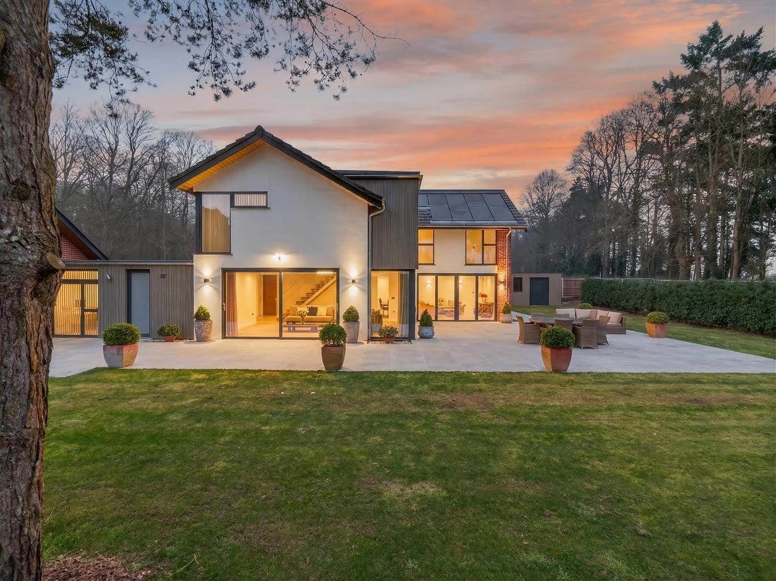
This substantial double-aspect space forms the practical and architectural heart of the house. Contemporary cabinetry is paired with quartz worktops and a large central island with integrated induction hob and downdraft extraction. Miele appliances are fully integrated, while bi-folding doors open directly onto the rear terrace, extending the room naturally into the garden for daily living and entertaining.

SITTING ROOM

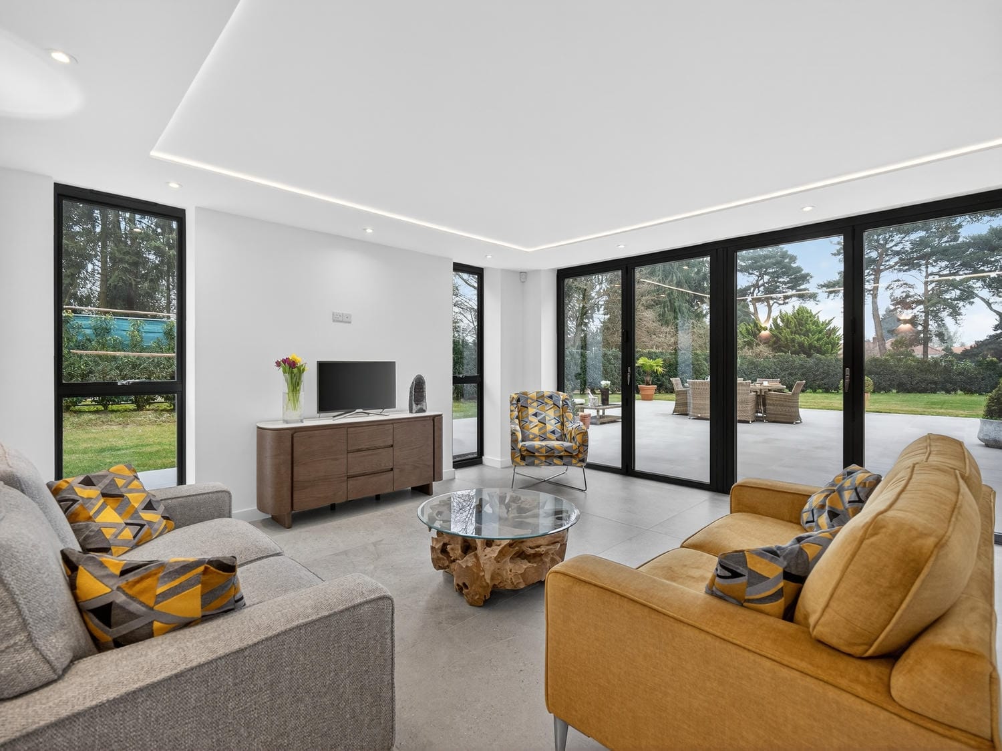
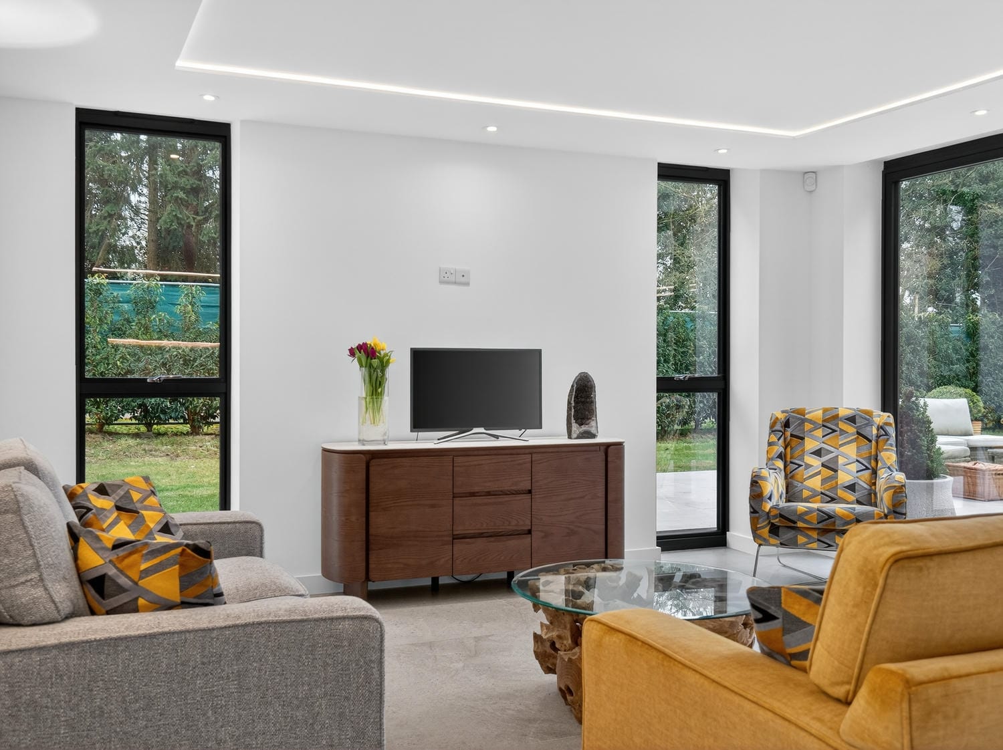
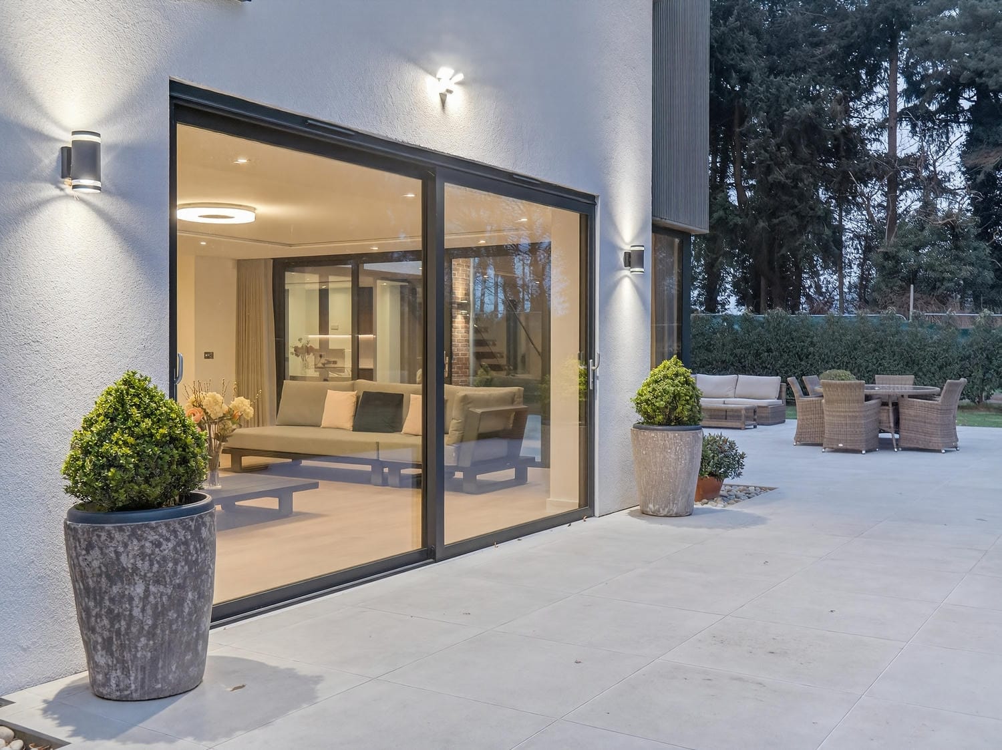
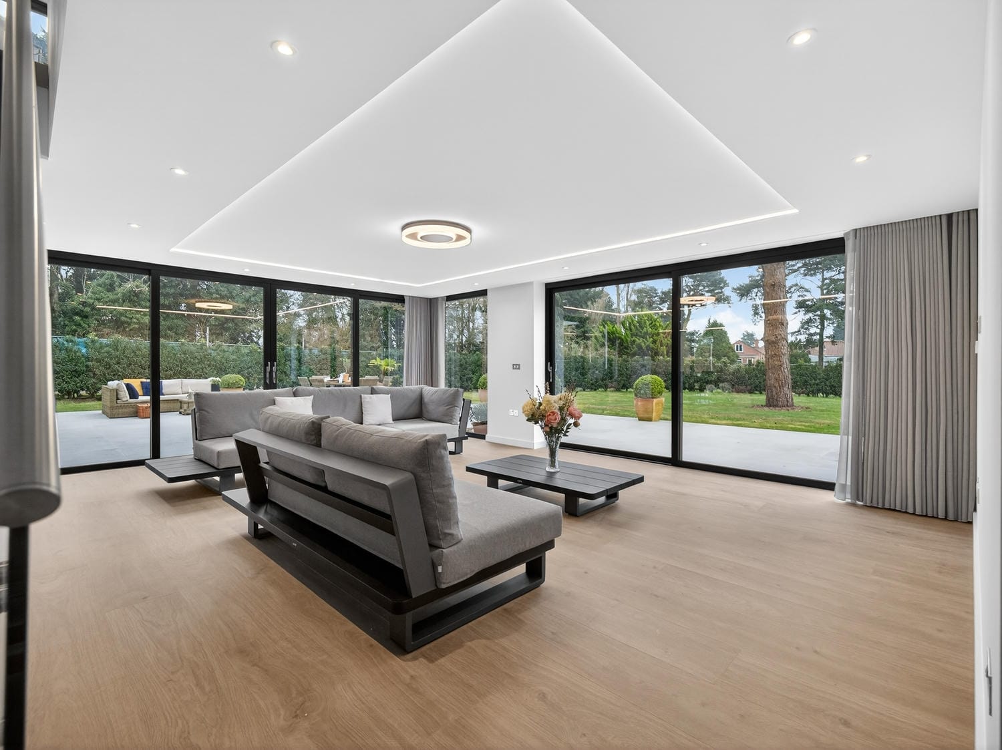
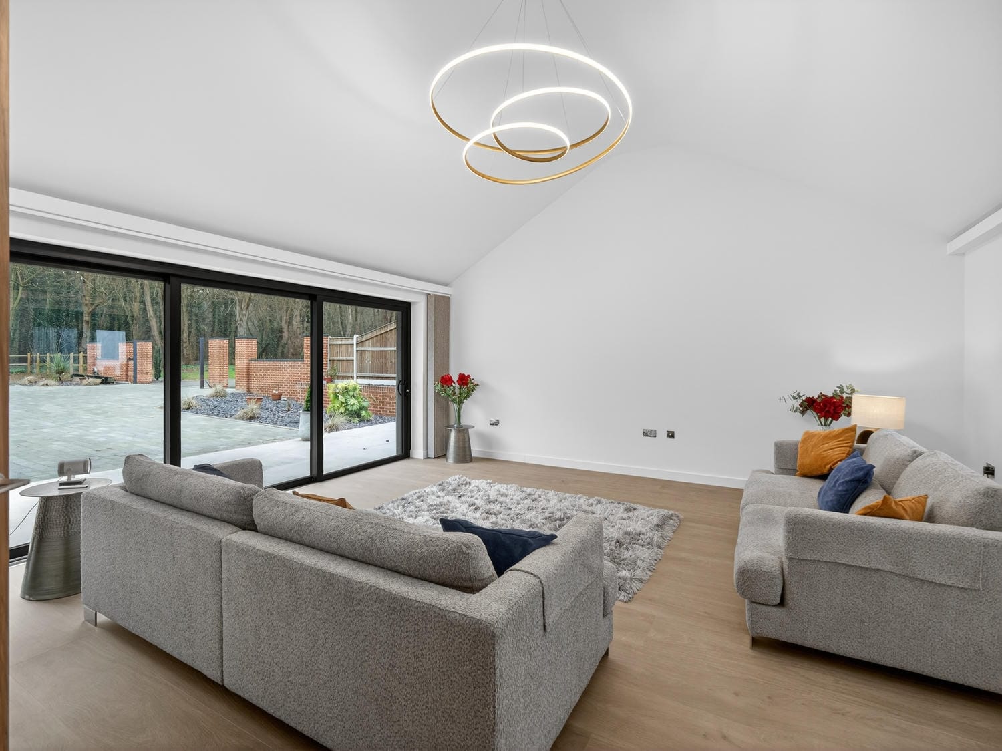
Positioned to take advantage of south and west aspects, the sitting room is a generous, calm space with excellent connection to the garden. Aluminium sliding doors open onto the terrace, allowing the room to function as both a private retreat and a larger reception when required. Proportions are balanced, with lighting and finishes kept deliberately understated.

CINEMA ROOM

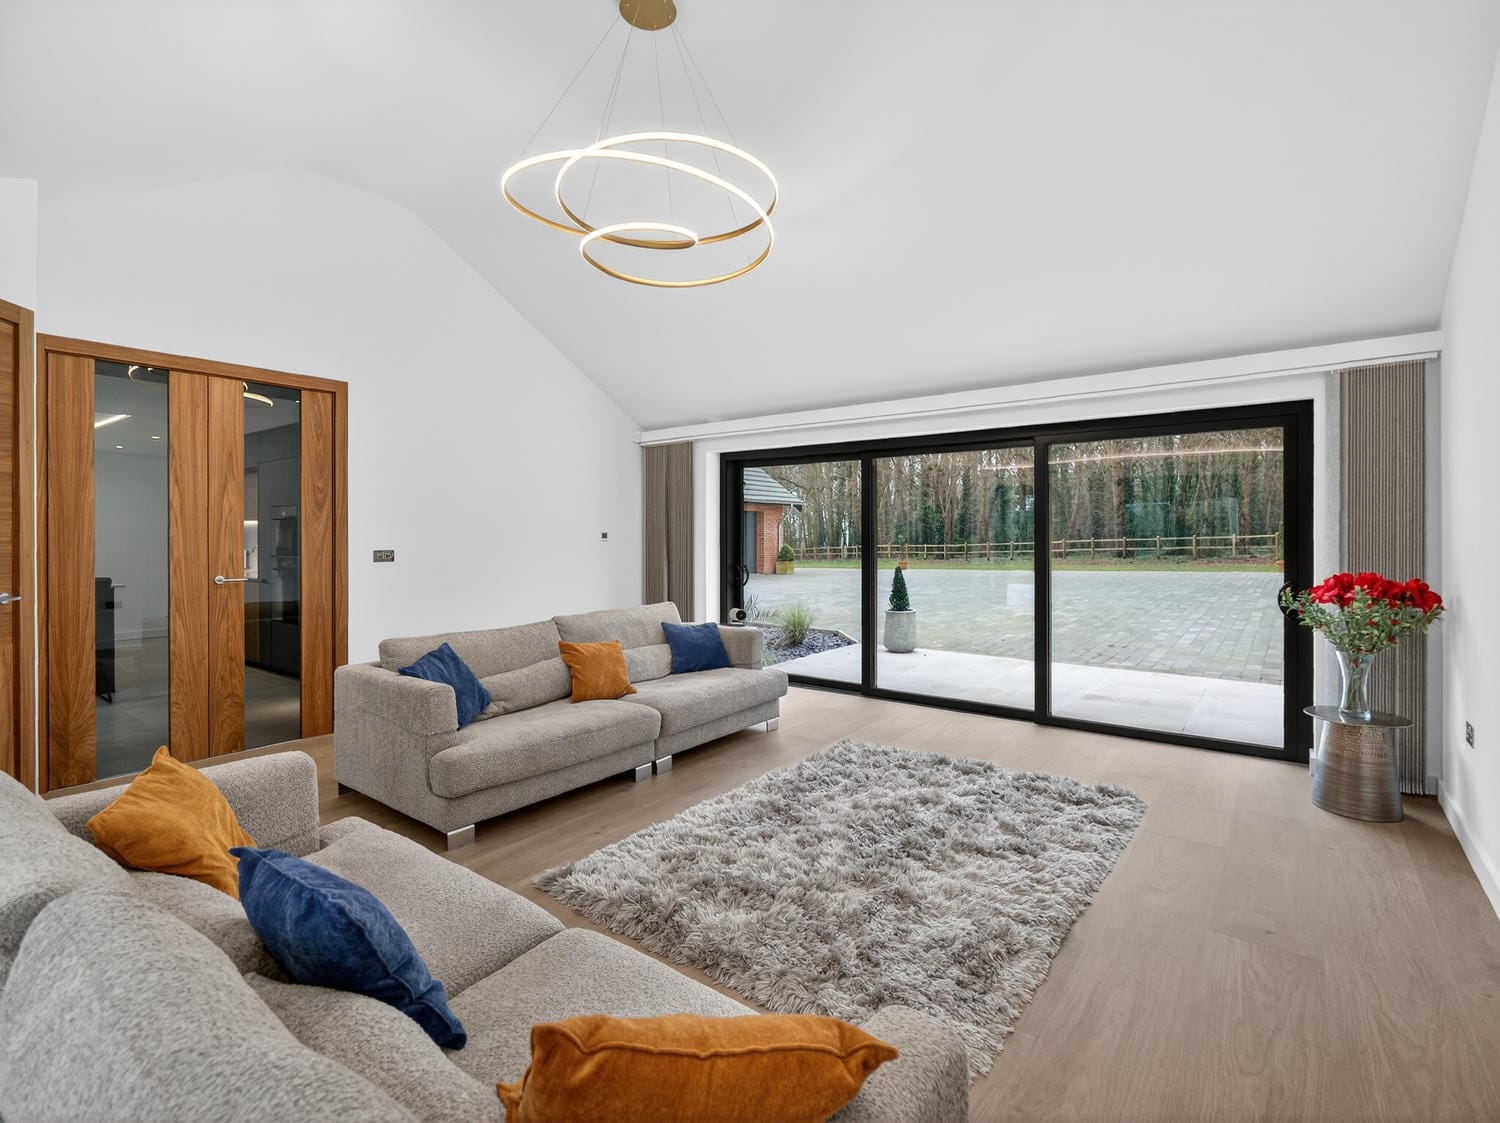
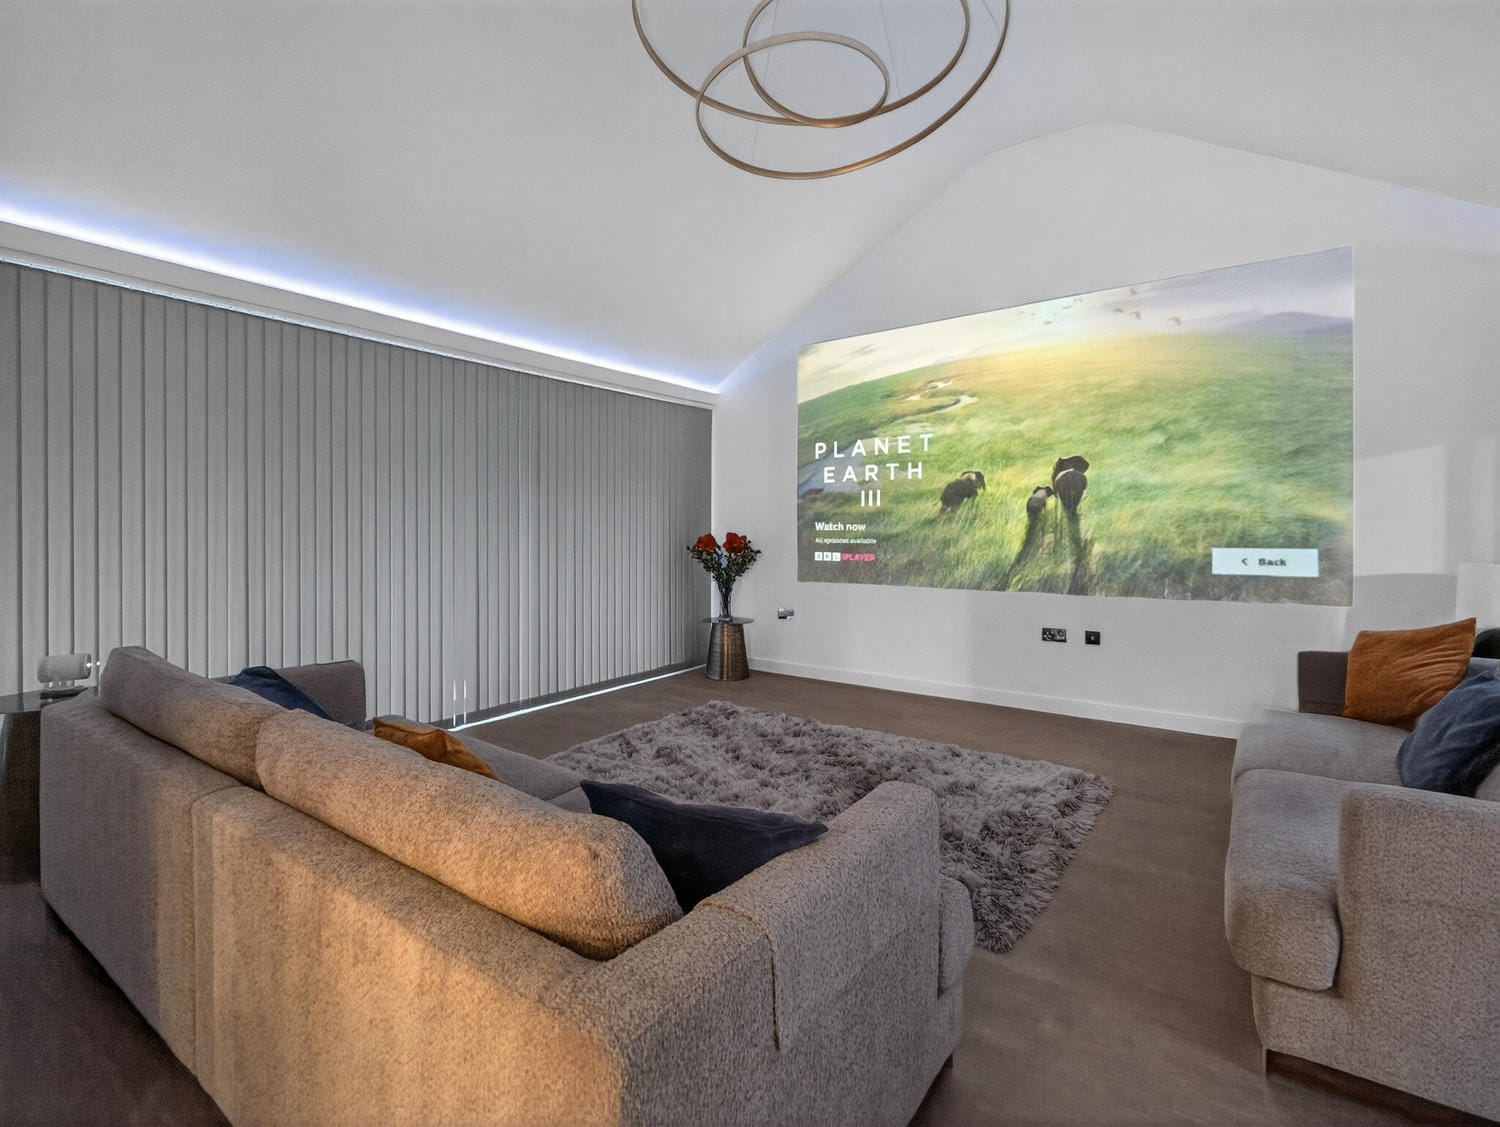
Located off the kitchen, the cinema room offers a distinct change of atmosphere without feeling detached from the main living spaces. The room is well scaled, with controlled lighting and direct access to the terrace. Its position allows it to operate independently as a media room, games room or informal lounge, depending on use.

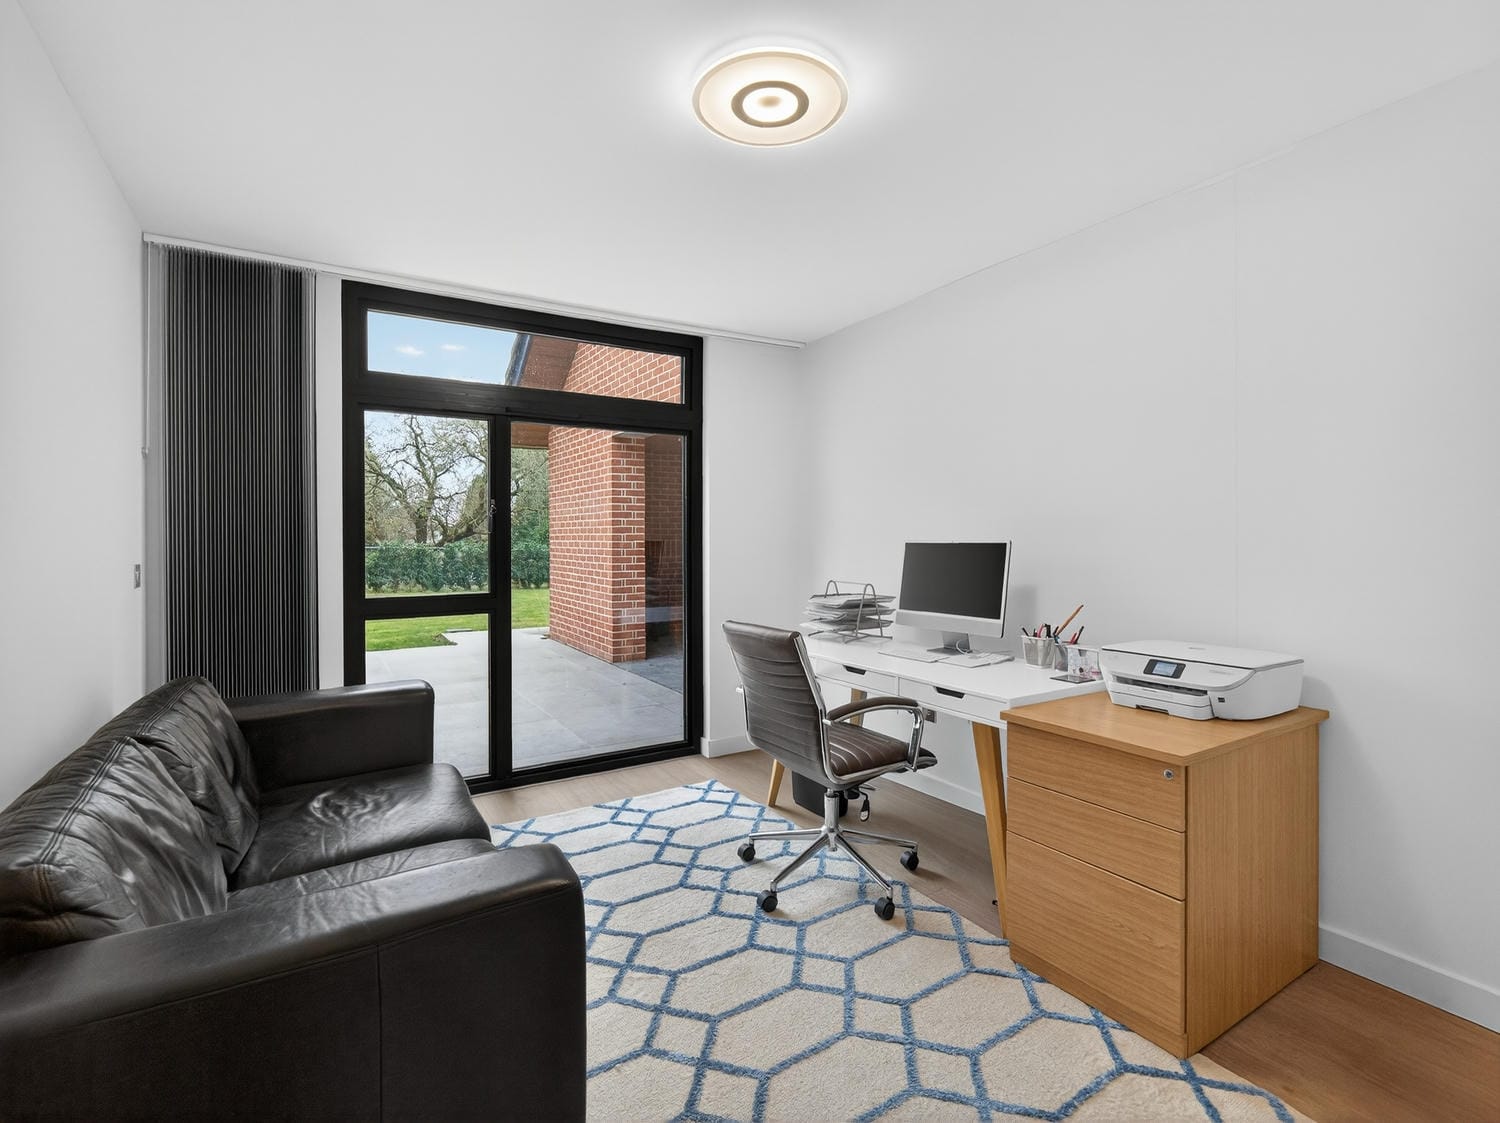
STUDY OR BEDROOM FIVE

Set off the entrance hall, this flexible ground floor room works comfortably as a study or additional bedroom. Garden access and proximity to a shower room provide future adaptability, whether for guest accommodation, home working or multi-generational living, without compromising the flow of the main house.

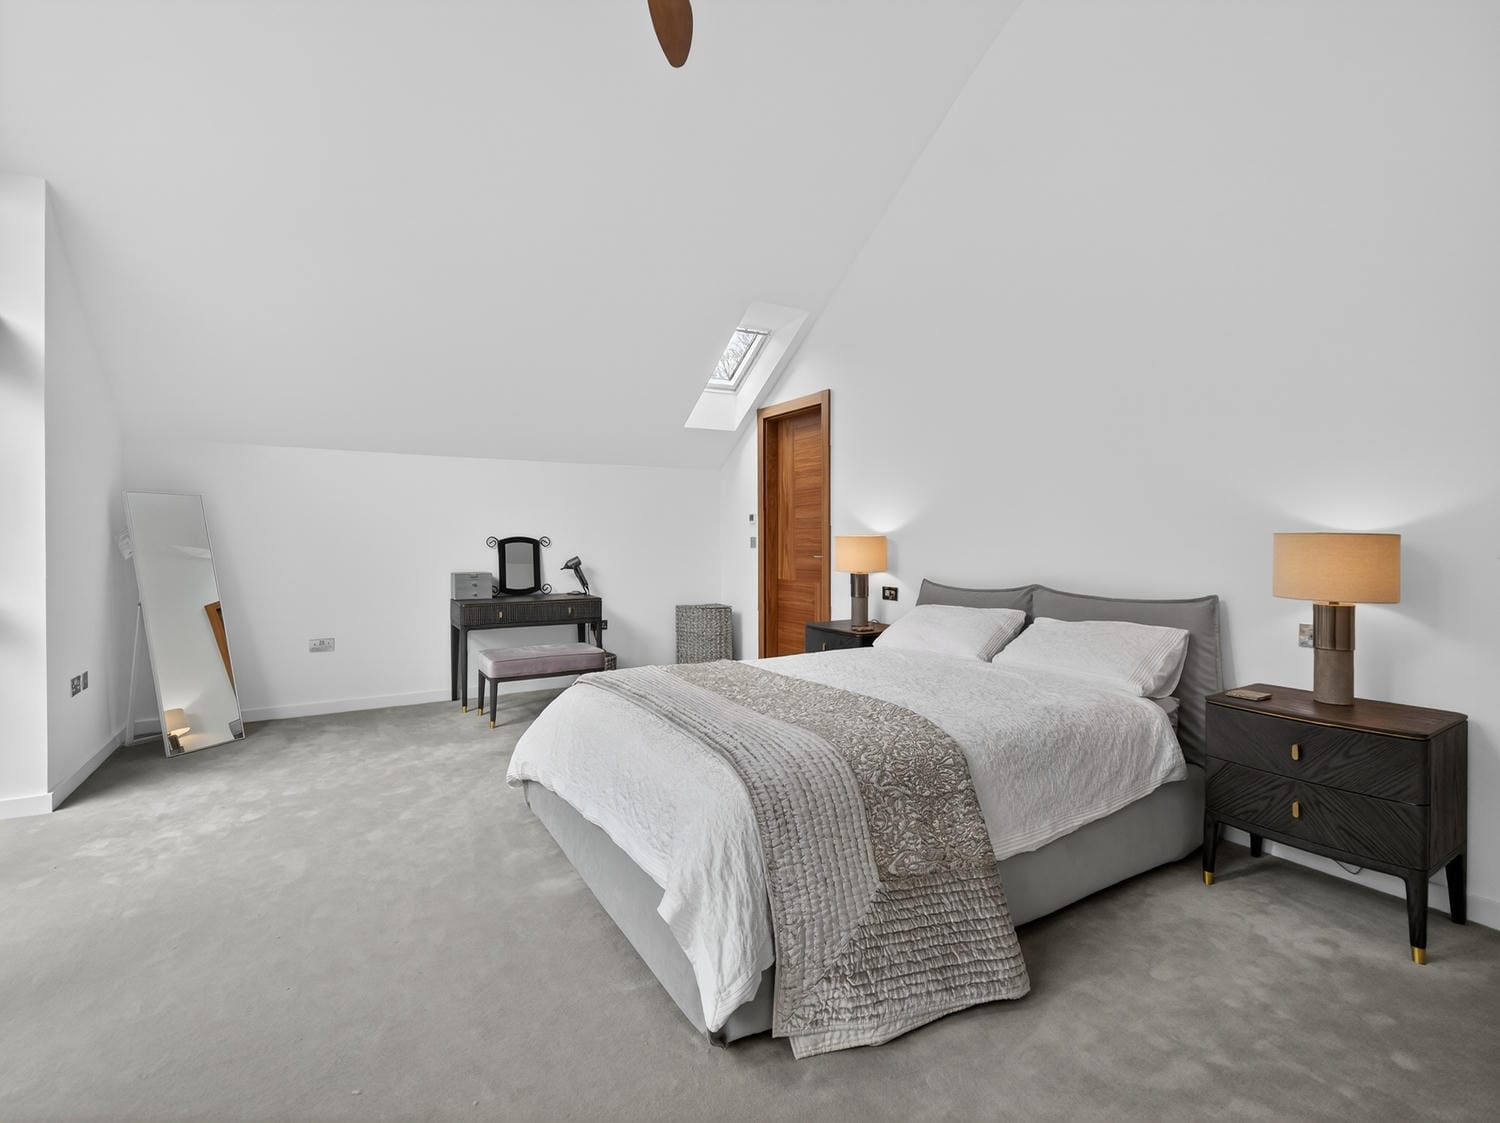
PRINCIPAL BEDROOM SUITE

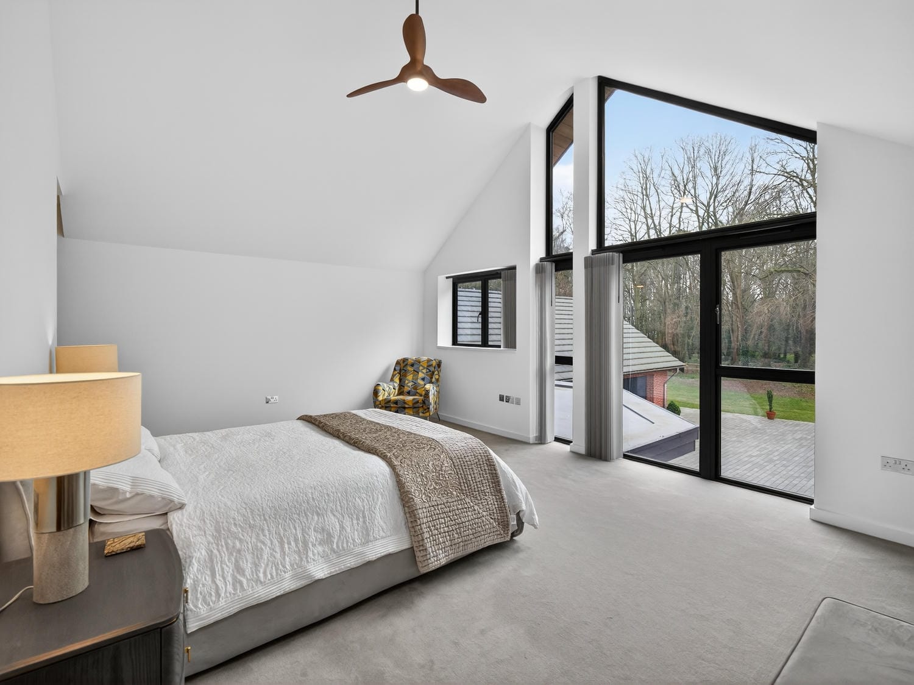
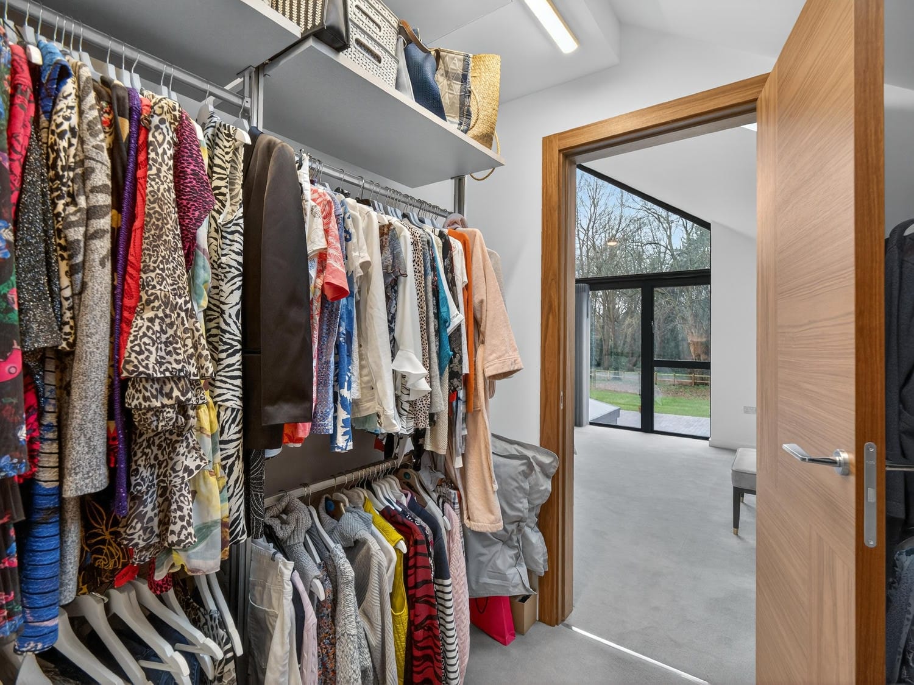
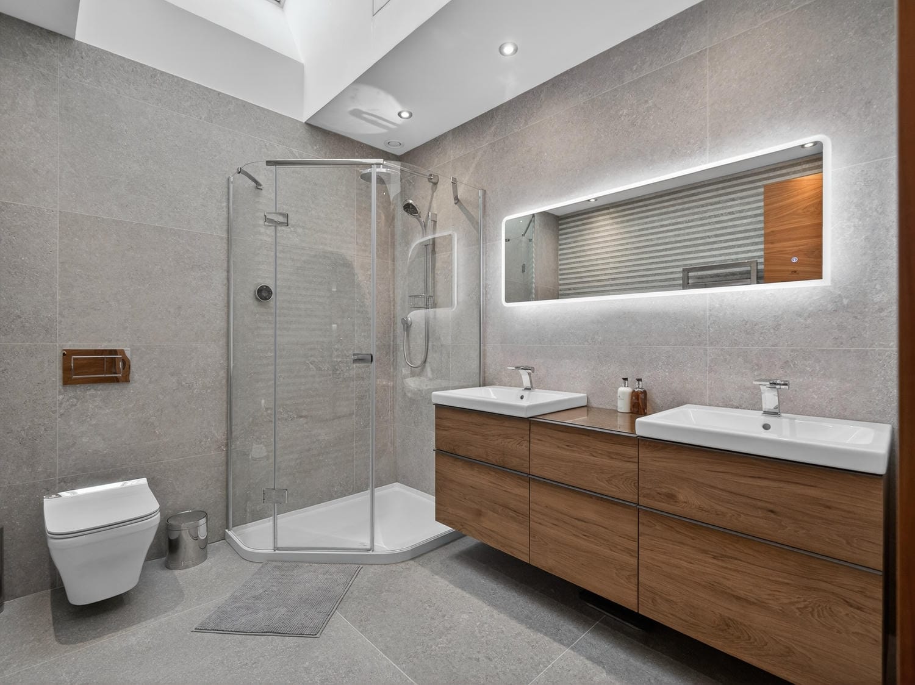
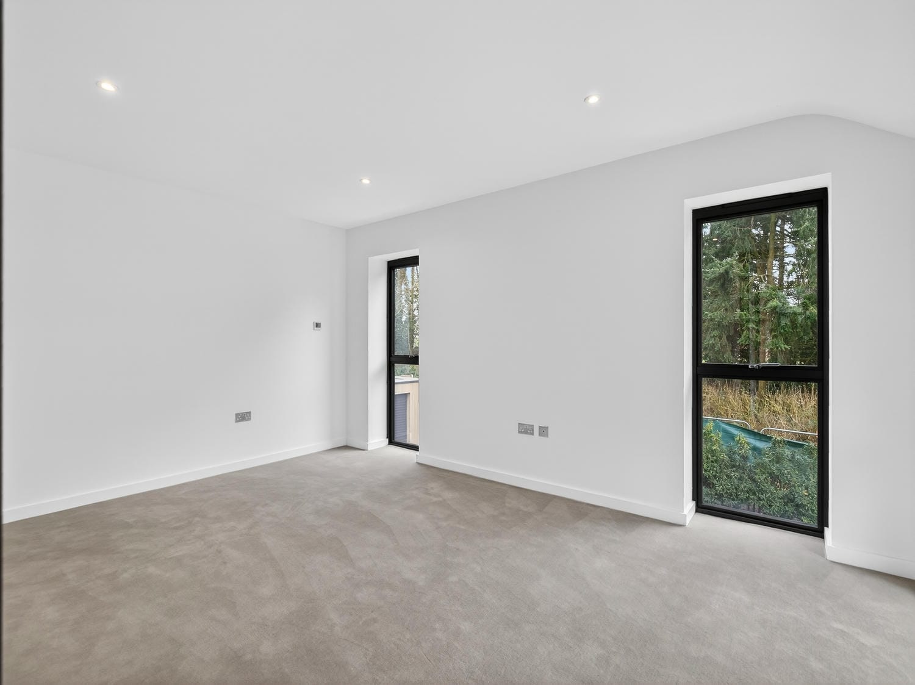
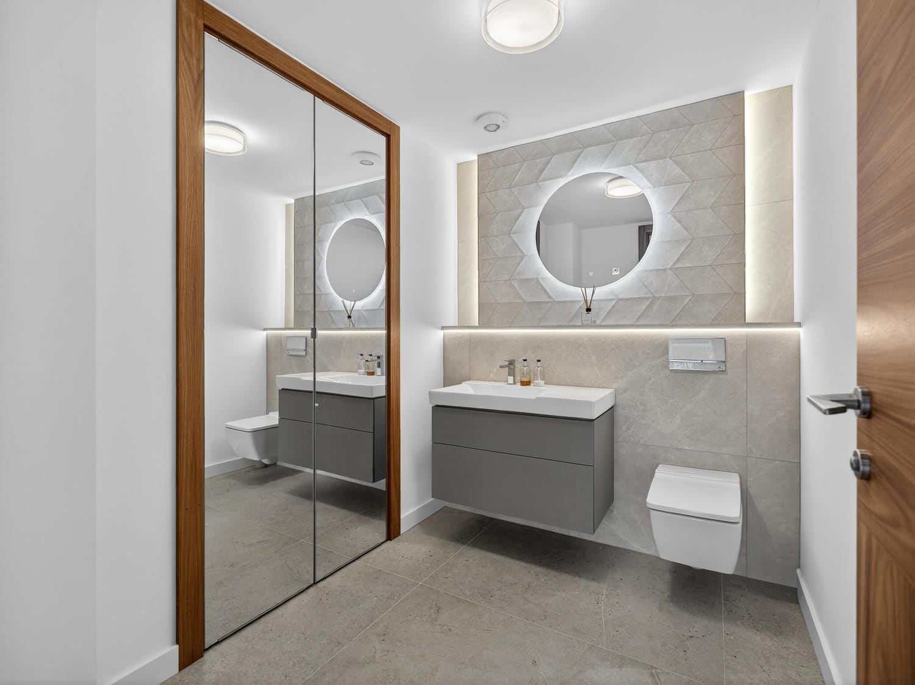
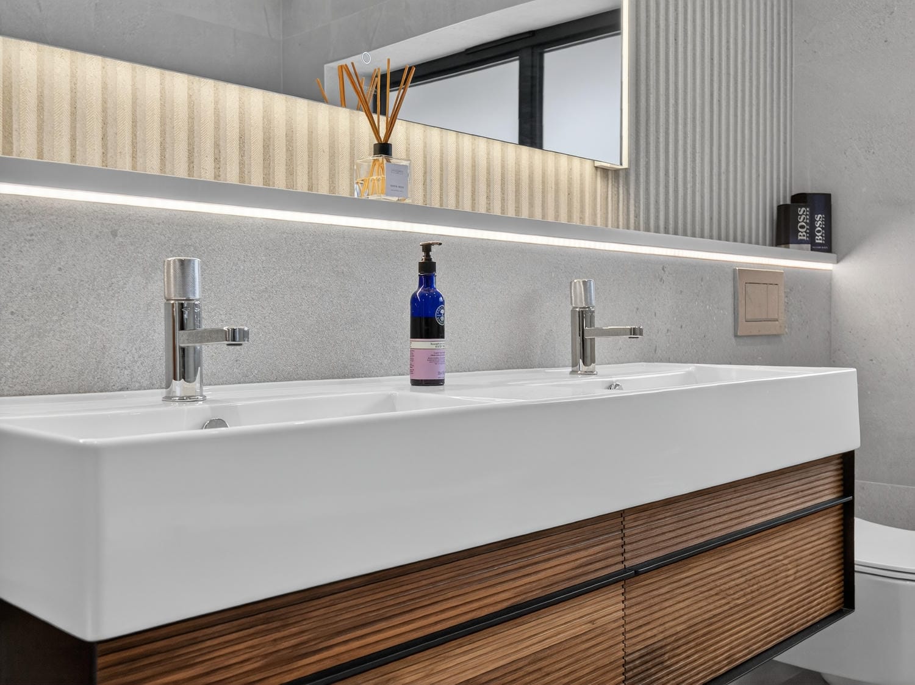
The principal bedroom occupies a quiet position on the first floor, enjoying a west-facing outlook and excellent natural light. A dedicated dressing room leads through to a well-appointed en suite, fitted with twin basins, walk-in digital shower and refined sanitaryware. The suite feels proportionate and private, with space to move rather than excess.

BEDROOM TWO SUITE

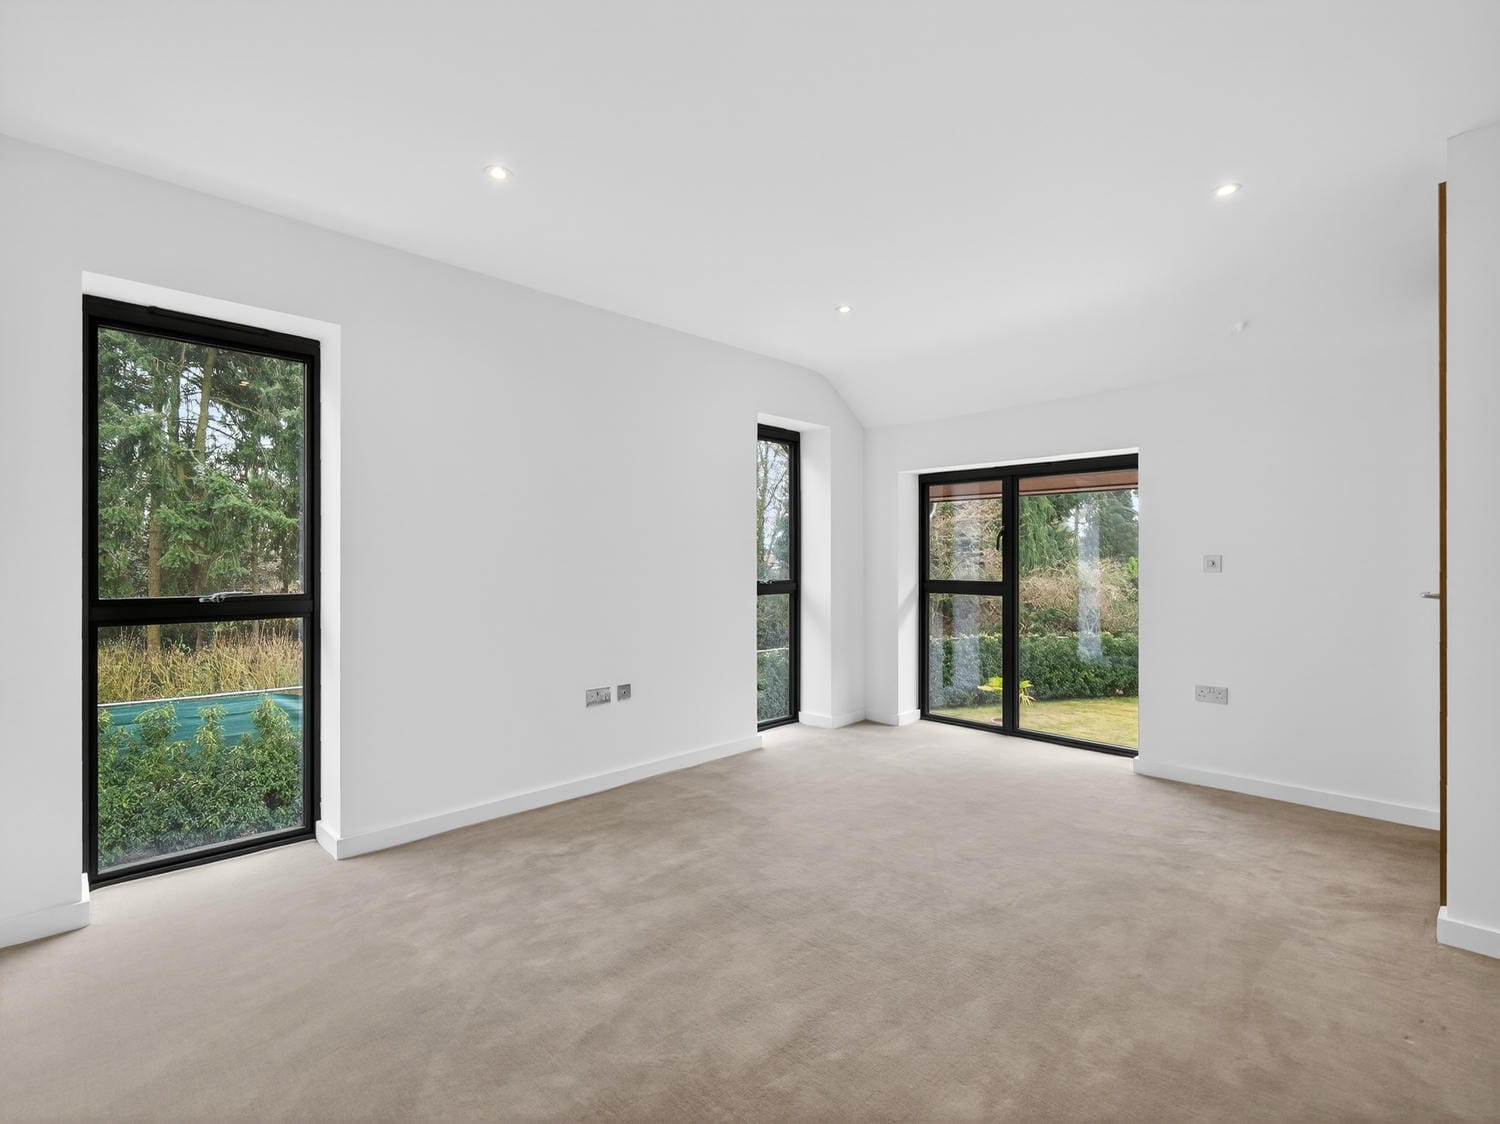
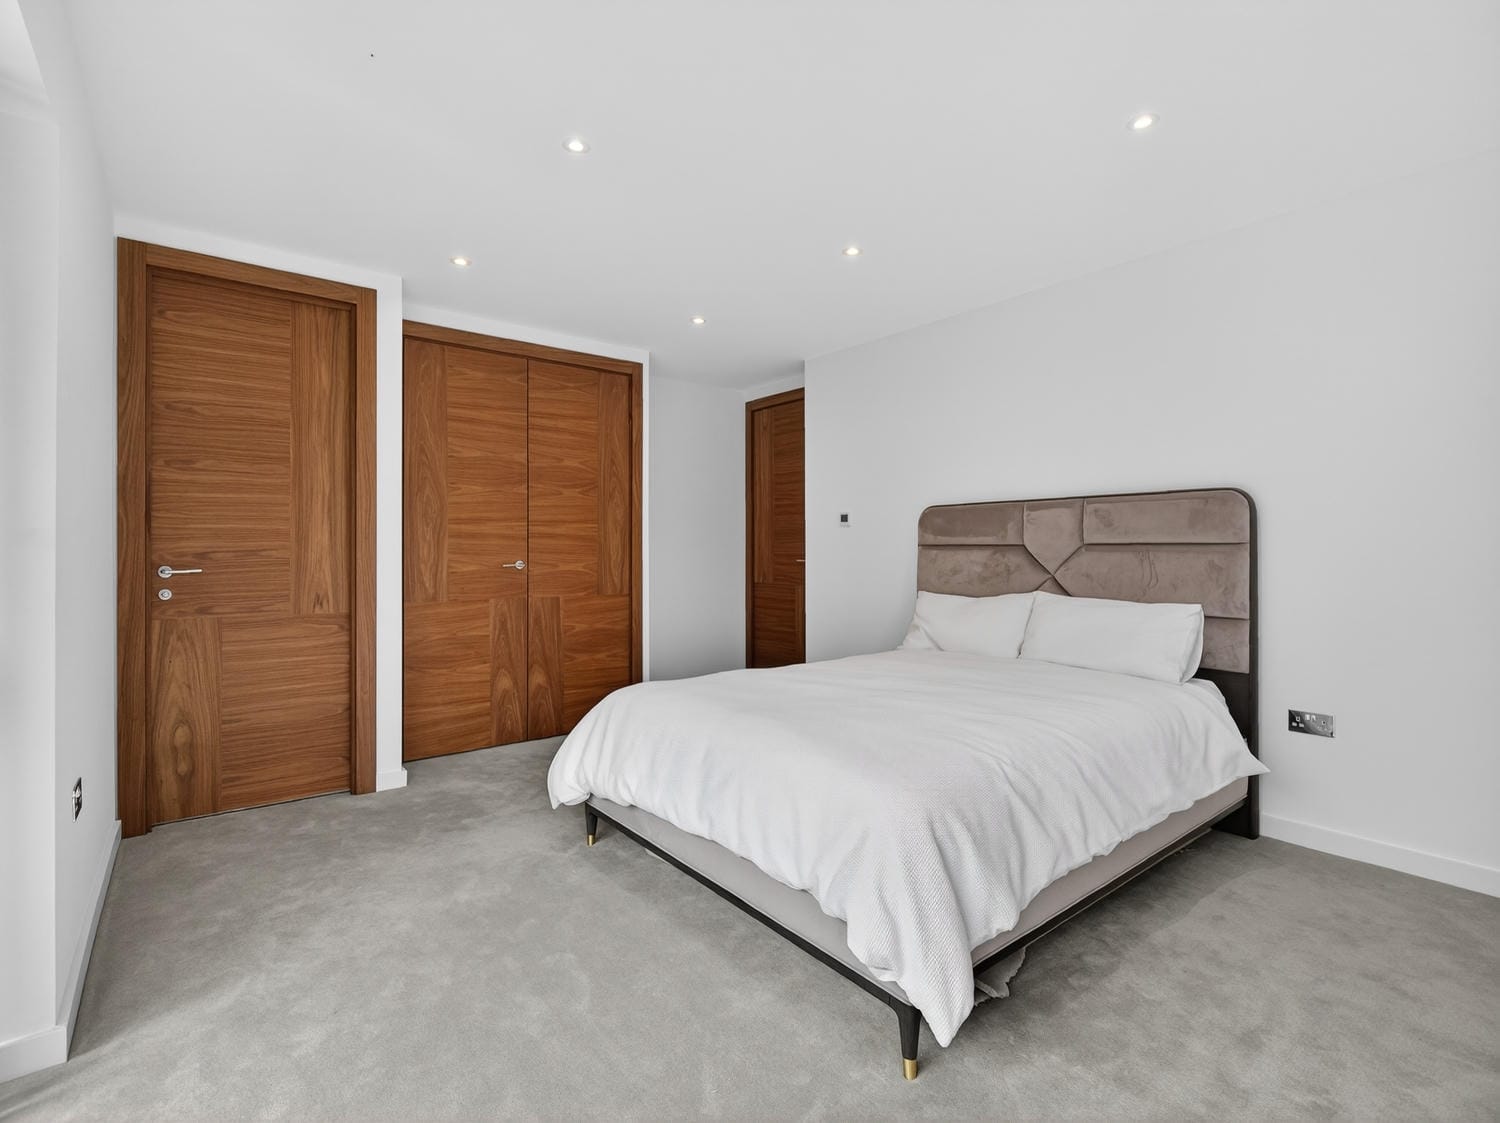
Bedroom two is a strong secondary suite, dual aspect and well balanced in scale. Built-in storage is discreetly integrated, and the en suite shower room mirrors the quality and restraint of the principal suite. The room functions comfortably as a main guest bedroom or long-term family accommodation.

BEDROOMS THREE AND FOUR AND FAMILY BATHROOM

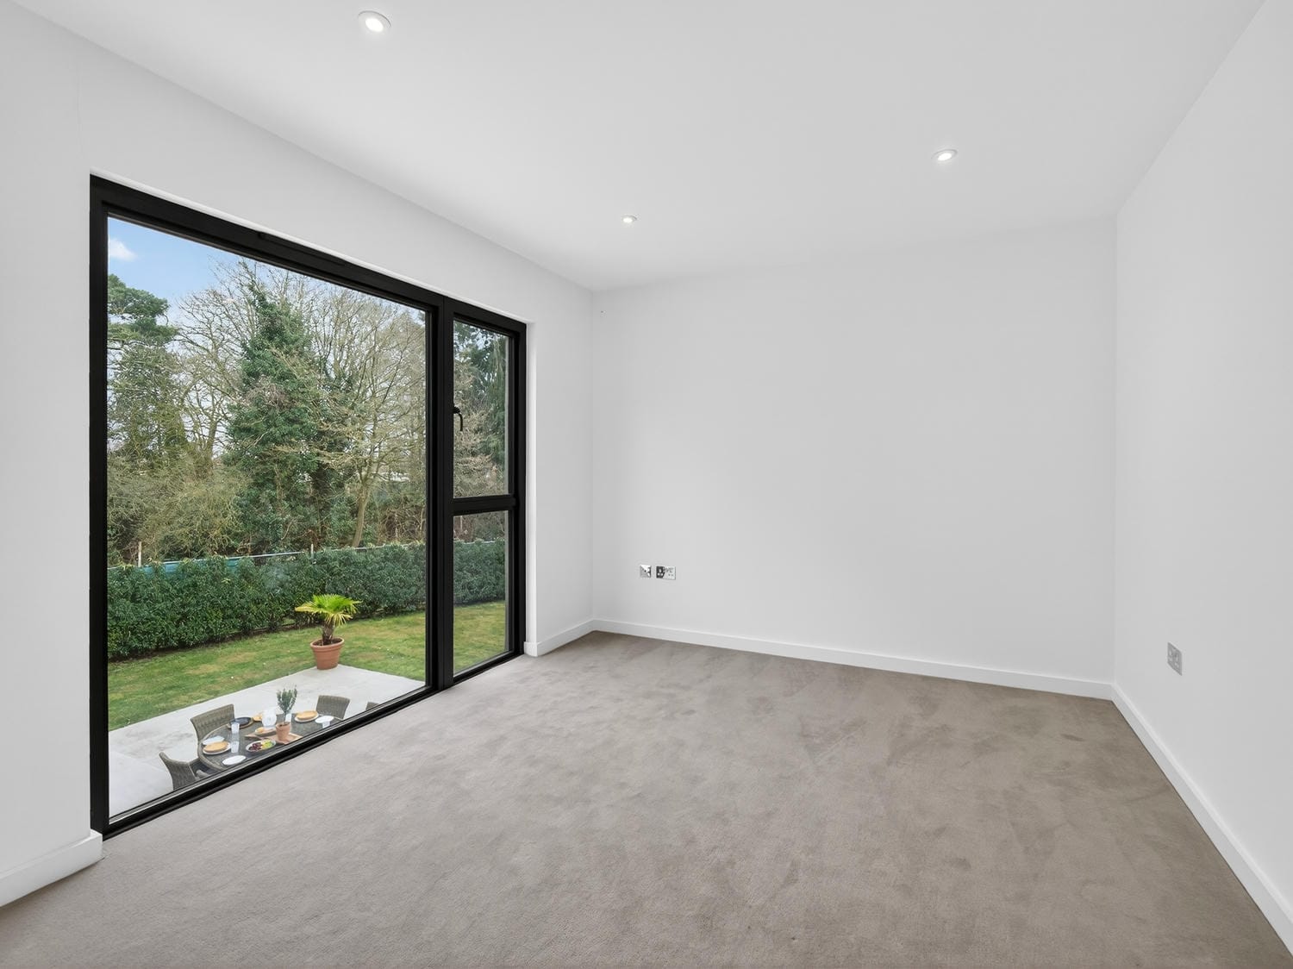
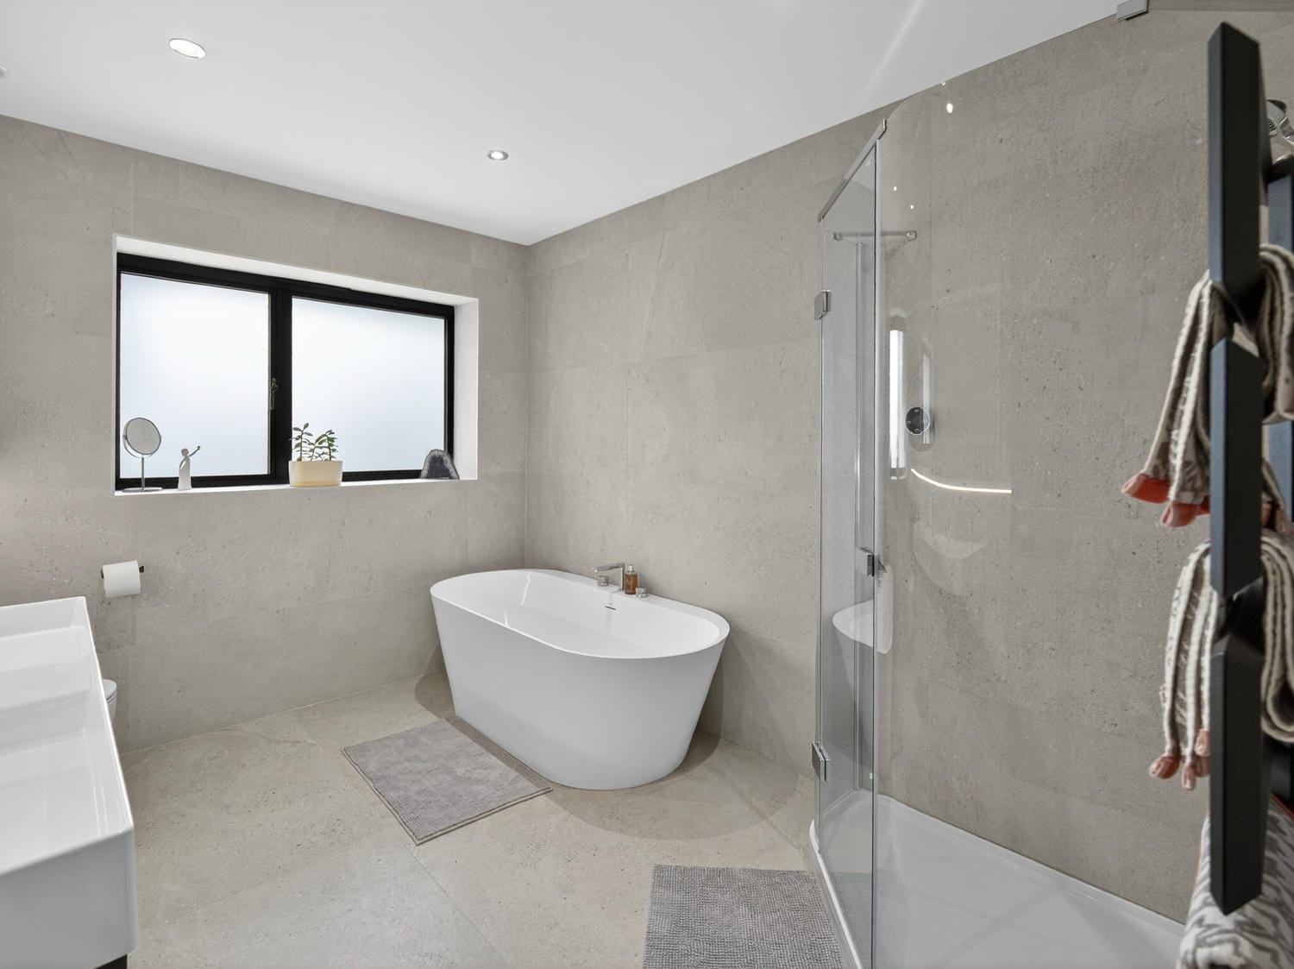
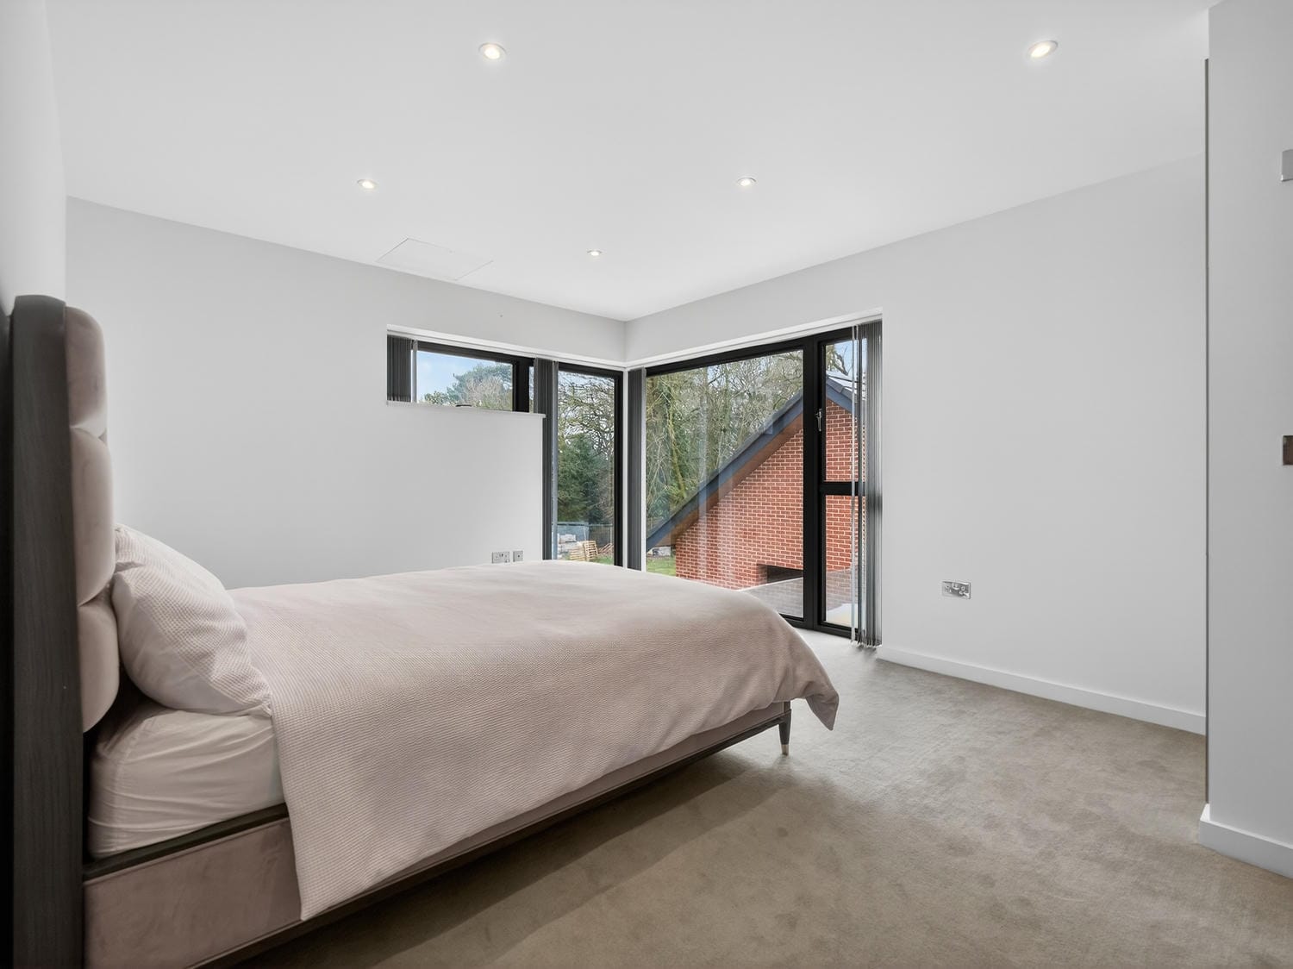

Both additional bedrooms are genuine doubles, positioned to overlook the rear garden and benefiting from good light. They are served by a family bathroom fitted with composite stone bath, walk-in shower and twin basins. Finishes remain consistent, with durability and clarity prioritised over unnecessary detailing.

GARDENS, GARAGING AND OUTBUILDINGS

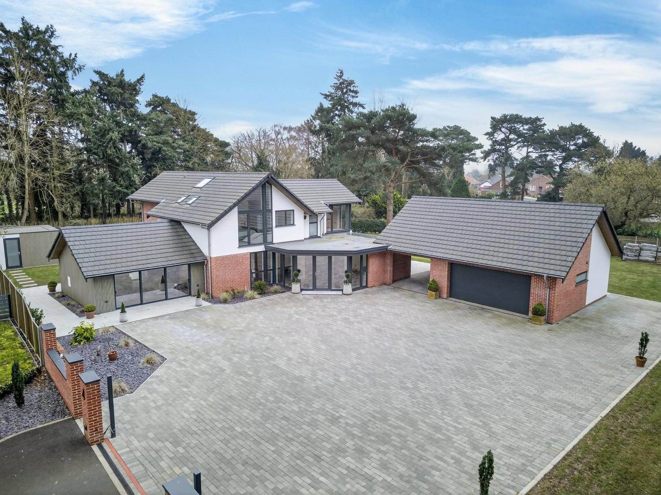
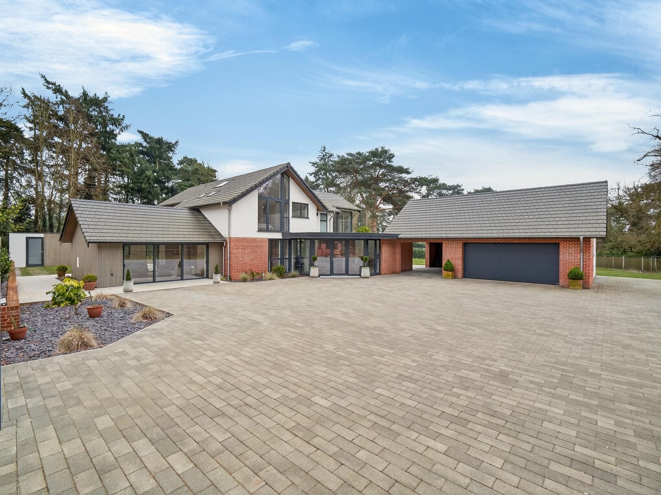

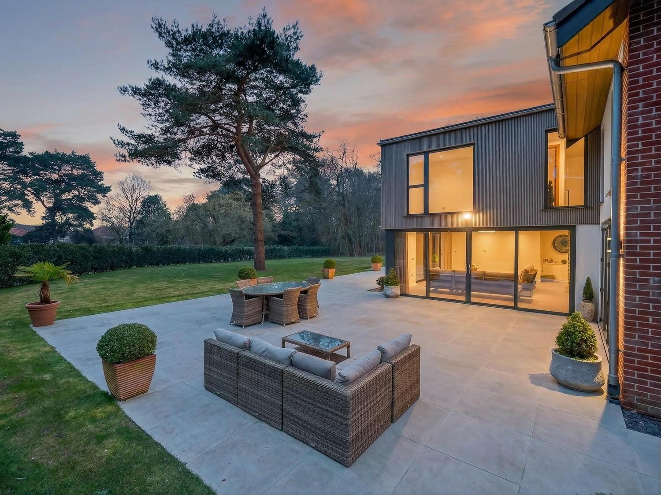
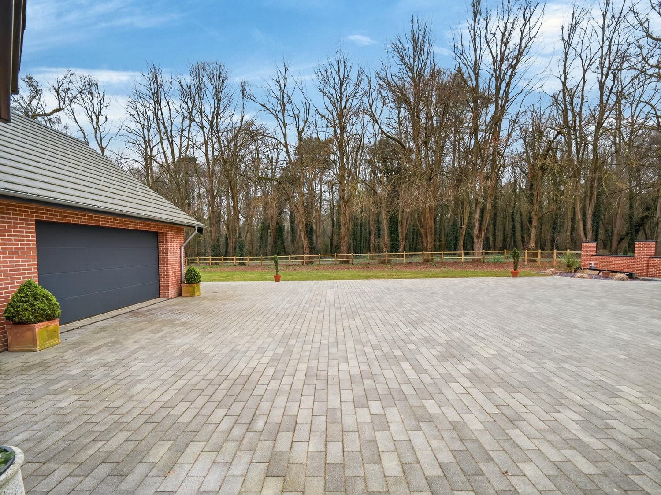
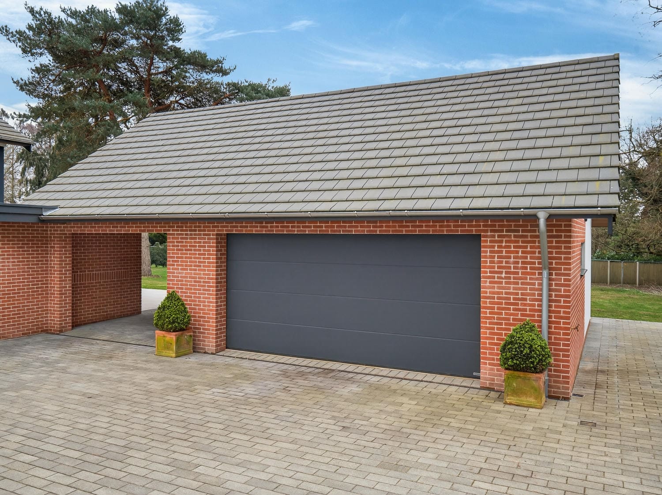
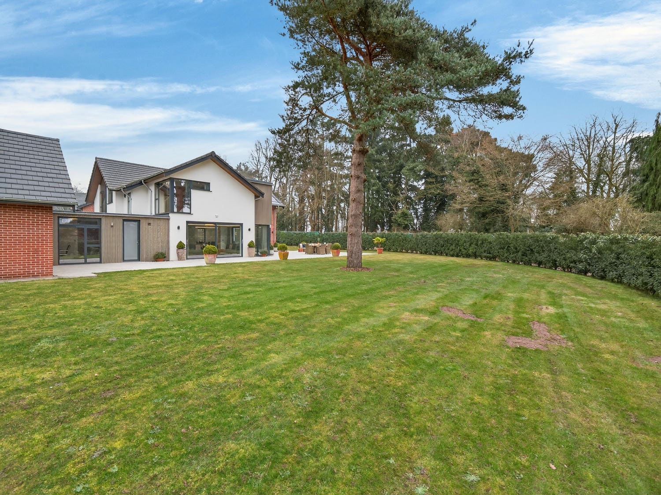
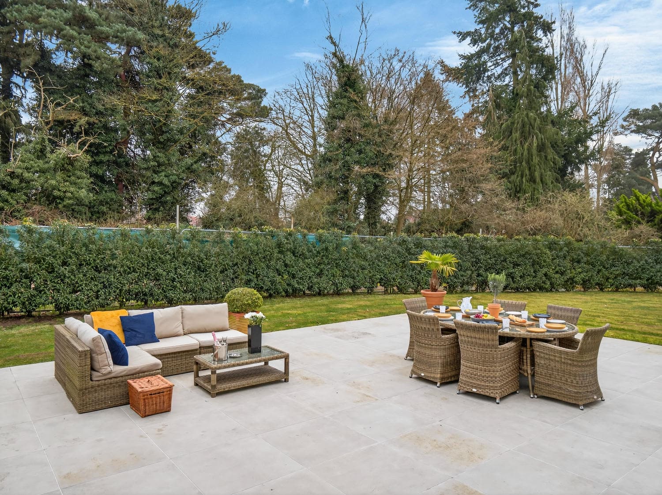
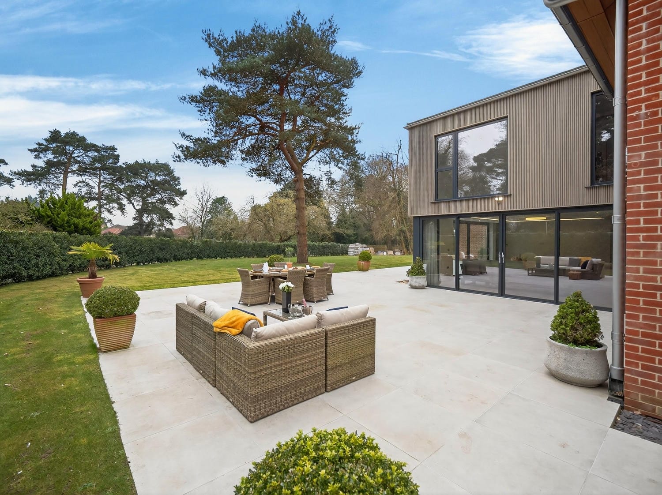
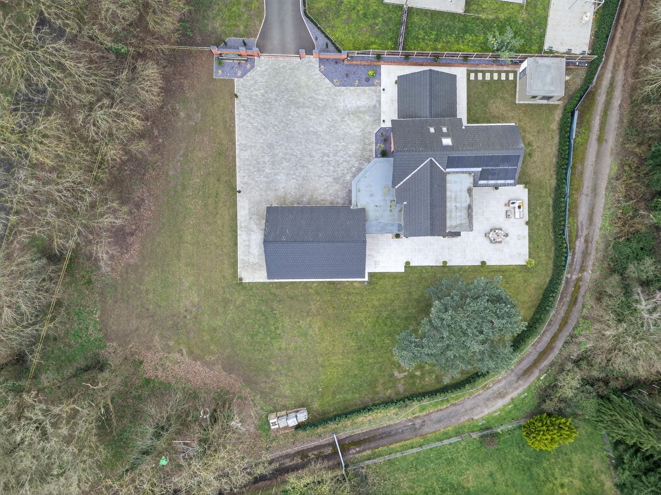

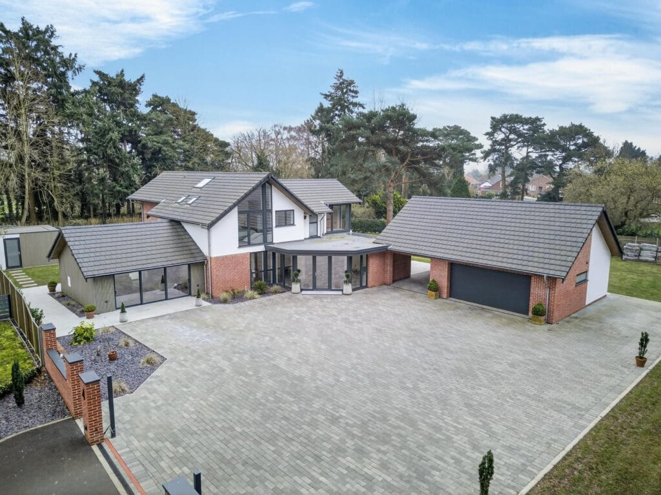
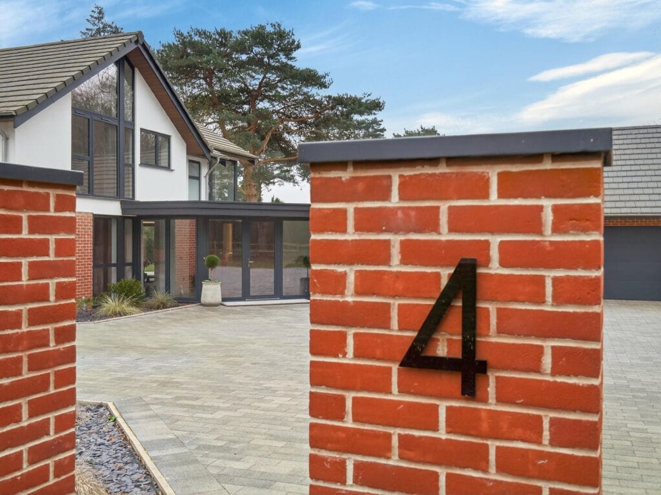
The house is approached via a private, tree-lined drive leading to a gated entrance and extensive block-paved parking. A detached double garage with adjoining carport provides excellent storage, while additional outbuildings offer further flexibility for workspace or garden use. The gardens wrap around the house, predominantly laid to lawn with mature planting and wide porcelain terraces extending the living spaces outdoors.

LOCATION AND CONVENIENCES, DRAYTON

Drayton is a well-established Broadland village offering an excellent balance of accessibility and day-to-day convenience. Local amenities include shops, schooling and regular transport links, while Norwich city centre lies just a short drive away, providing mainline rail connections, cultural venues and retail. The village is also well placed for access to the Northern Distributor Road, making travel across Norfolk efficient without compromising the quieter residential setting.

Map

Floor Plans

📄 View Floor Plan

Residential Details

Bedrooms4
Bathrooms4
Reception Rooms4
Property TypeDetached House
ParkingCarport, Double Garage, Driveway
Council Tax BandF

Brochures

📄 Download Brochure

Energy Performance Certificates (EPCs)

EPC Certificate

To Book a Viewing on Woods End, Drayton Please complete the form below


Thinking about your next move?

If you are exploring homes like this one, you may also find these resources helpful.

Selling a premium home Read our guide Thinking of Selling and explore how premium homes are priced.

Understanding our approach See how we present and market distinctive properties on our services page or request a confidential Arrange a Consultation.


We represent homes with architectural distinction, lifestyle value or a strong sense of place across Norfolk.

Learn more about how we represent significant homes.

THINKING ABOUT YOUR OPTIONS?

Start With a Property Pricing Brief

If you're wondering what your home might be worth, how the market is performing locally, or whether now is the right time to make a move, our Property Pricing Brief is designed to help.

We'll provide an independent assessment of your property's likely value, explain what's happening in your local market, and outline the opportunities available to you, all before you commit to anything.
No obligation. No pressure. Just honest, expert advice from Robert and Nicola.
About Us
The Ivybridge Collection are Estate Agents in Norfolk for a select number of significant homes across Norfolk and Suffolk. Every sale is director led with personal guidance from valuation through to completion. Our approach is shaped by the type of home, the buyer it will attract, and the specific part of the county it sits within.
The Ivybridge Collection Ltd is registered in England and Wales No. 16161623 | Registered Office: The White House, Salhouse Road, Little Plumstead, Norfolk, NR13 5ES
4
4
4
£1,500,000 Guide Price
Sold Subject to Contract
4 Bedrooms
4 Bathrooms
4 Reception Rooms
F Council Tax Band

Our Considered View of This
Home


Set within a discreet, tree-lined development of just four homes, this architect-designed detached residence was completed in 2023 and delivers over 4,000 sq ft of highly efficient, contemporary accommodation. Designed with longevity, performance and ease in mind, the house combines advanced construction methods with refined interior detailing and a calm architectural confidence.


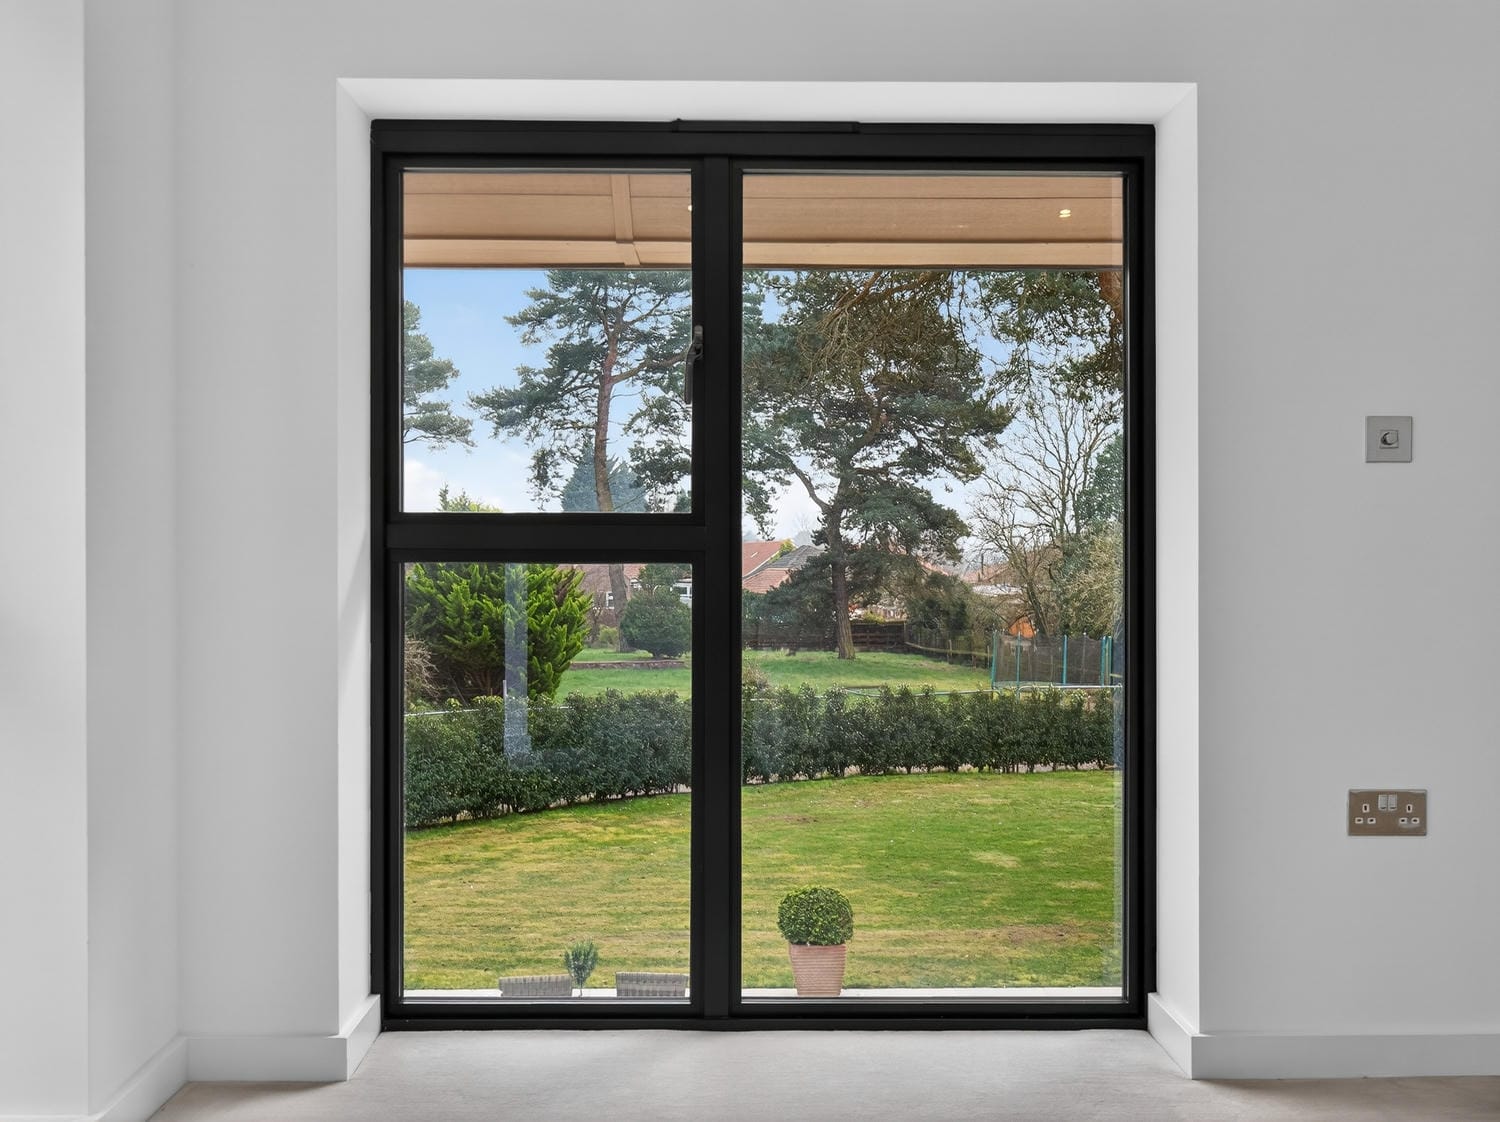
The layout unfolds across two generous levels, with strong sightlines, excellent natural light and a clear separation between reception spaces and private accommodation. Large-format glazing and aluminium-framed doors connect the interior to wide porcelain terraces and landscaped gardens, allowing the house to breathe and function effortlessly through the seasons.


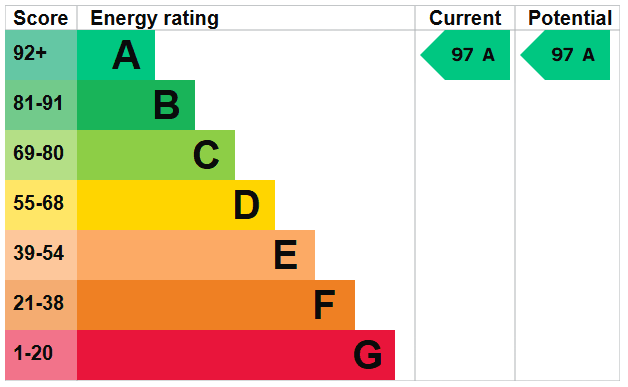
The specification is deliberate rather than decorative, including underfloor heating powered by an air source heat pump, solar panels, A-rated EPC performance, aluminium windows with solar glazing, and carefully chosen internal finishes that favour proportion and durability. The kitchen is fitted with integrated Miele appliances, while bathrooms and joinery continue the same disciplined standard throughout.


Externally, the property sits within approximately 0.8 acres, accessed via a private drive with gated entrance. Parking, garaging and ancillary buildings are well considered, offering flexibility without visual dominance. The house is offered chain free and remains covered by structural warranty, presenting a rare opportunity to acquire a recently completed home of scale, efficiency and architectural clarity in one of Broadland’s most convenient villages.

Residential Details

Property TypeDetached House
TenureFreehold
Bedrooms4
Bathrooms4
Reception Rooms4
ParkingCarport, Double Garage, Driveway
Council Tax BandF

Documents

Details about Woods End, Drayton


ENTRANCE HALL

A glazed entrance opens into a wide reception hall that immediately establishes the scale and finish of the house. Porcelain tiled flooring runs through the principal circulation areas, paired with clean-lined joinery and discreet storage. A bespoke staircase with inline glass rises centrally, allowing light to pass through the plan and reinforcing the sense of openness without sacrificing definition.

KITCHEN, DINING AND FAMILY ROOM

This substantial double-aspect space forms the practical and architectural heart of the house. Contemporary cabinetry is paired with quartz worktops and a large central island with integrated induction hob and downdraft extraction. Miele appliances are fully integrated, while bi-folding doors open directly onto the rear terrace, extending the room naturally into the garden for daily living and entertaining.

SITTING ROOM

Positioned to take advantage of south and west aspects, the sitting room is a generous, calm space with excellent connection to the garden. Aluminium sliding doors open onto the terrace, allowing the room to function as both a private retreat and a larger reception when required. Proportions are balanced, with lighting and finishes kept deliberately understated.

CINEMA ROOM

Located off the kitchen, the cinema room offers a distinct change of atmosphere without feeling detached from the main living spaces. The room is well scaled, with controlled lighting and direct access to the terrace. Its position allows it to operate independently as a media room, games room or informal lounge, depending on use.

STUDY OR BEDROOM FIVE

Set off the entrance hall, this flexible ground floor room works comfortably as a study or additional bedroom. Garden access and proximity to a shower room provide future adaptability, whether for guest accommodation, home working or multi-generational living, without compromising the flow of the main house.

PRINCIPAL BEDROOM SUITE

The principal bedroom occupies a quiet position on the first floor, enjoying a west-facing outlook and excellent natural light. A dedicated dressing room leads through to a well-appointed en suite, fitted with twin basins, walk-in digital shower and refined sanitaryware. The suite feels proportionate and private, with space to move rather than excess.

BEDROOM TWO SUITE

Bedroom two is a strong secondary suite, dual aspect and well balanced in scale. Built-in storage is discreetly integrated, and the en suite shower room mirrors the quality and restraint of the principal suite. The room functions comfortably as a main guest bedroom or long-term family accommodation.

BEDROOMS THREE AND FOUR AND FAMILY BATHROOM

Both additional bedrooms are genuine doubles, positioned to overlook the rear garden and benefiting from good light. They are served by a family bathroom fitted with composite stone bath, walk-in shower and twin basins. Finishes remain consistent, with durability and clarity prioritised over unnecessary detailing.

GARDENS, GARAGING AND OUTBUILDINGS

The house is approached via a private, tree-lined drive leading to a gated entrance and extensive block-paved parking. A detached double garage with adjoining carport provides excellent storage, while additional outbuildings offer further flexibility for workspace or garden use. The gardens wrap around the house, predominantly laid to lawn with mature planting and wide porcelain terraces extending the living spaces outdoors.

LOCATION AND CONVENIENCES, DRAYTON

Drayton is a well-established Broadland village offering an excellent balance of accessibility and day-to-day convenience. Local amenities include shops, schooling and regular transport links, while Norwich city centre lies just a short drive away, providing mainline rail connections, cultural venues and retail. The village is also well placed for access to the Northern Distributor Road, making travel across Norfolk efficient without compromising the quieter residential setting.


Book a Viewing on
Woods End, Drayton