




An Estate of Rare Distinction
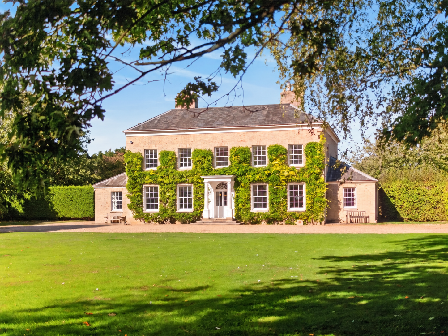
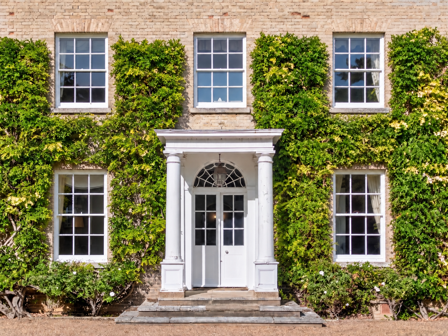
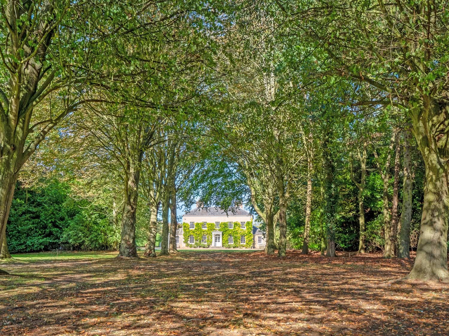
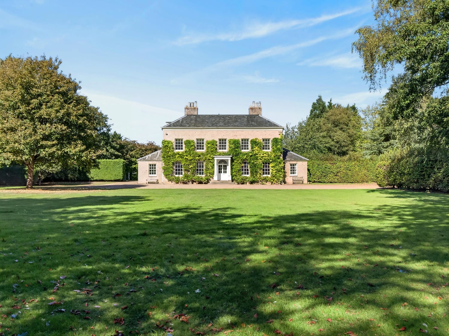
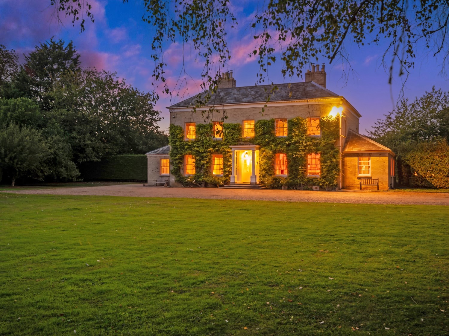
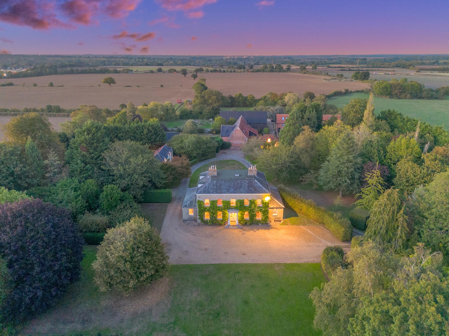
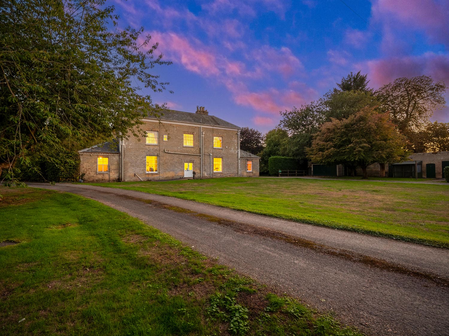
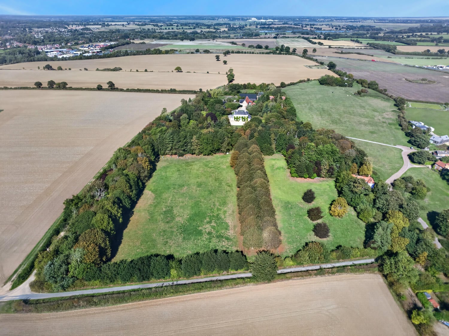
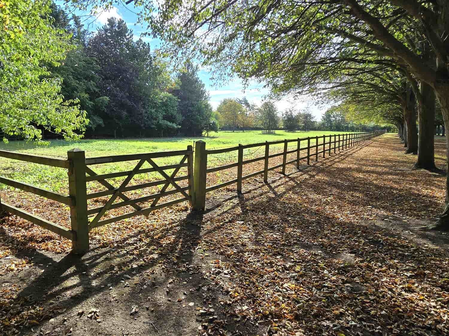
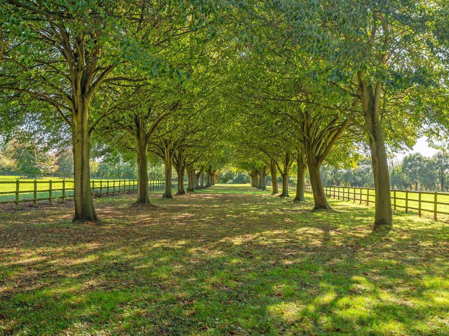
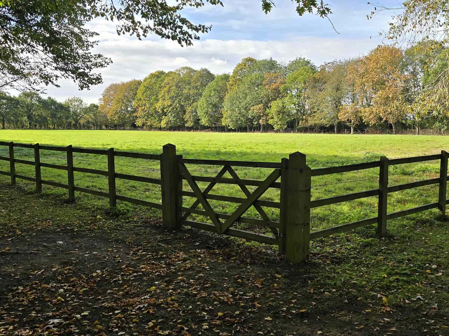
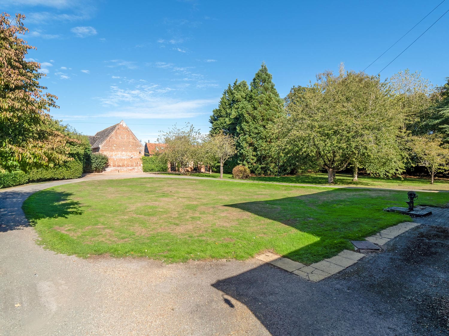
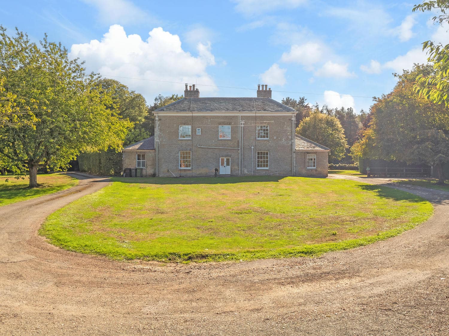
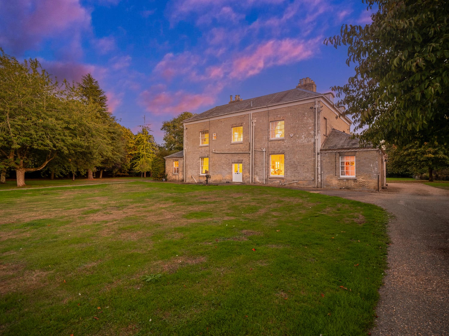
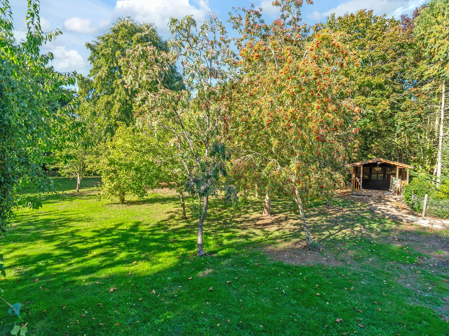
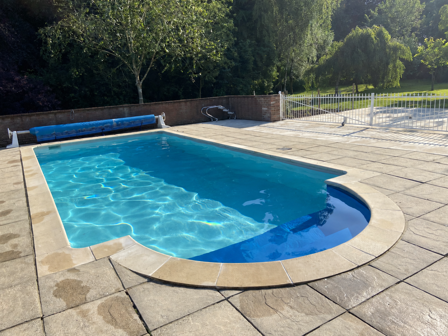
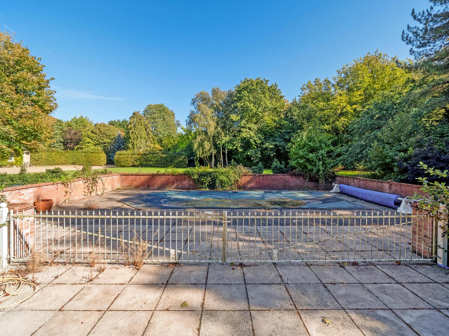
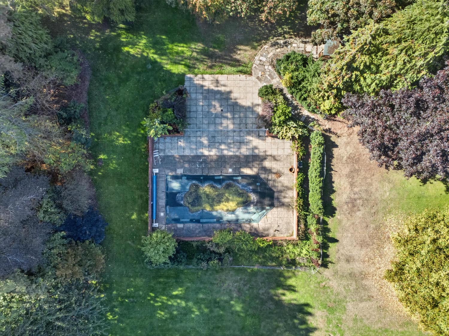
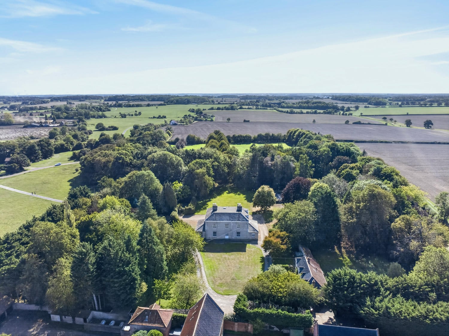
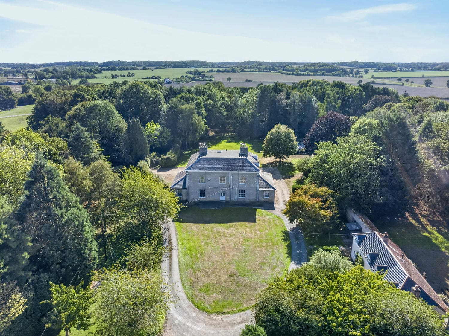
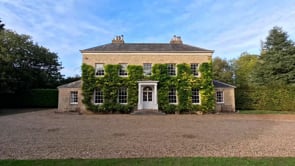
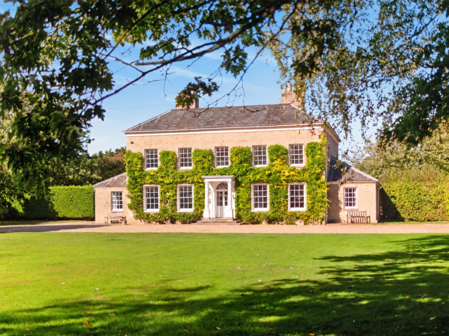
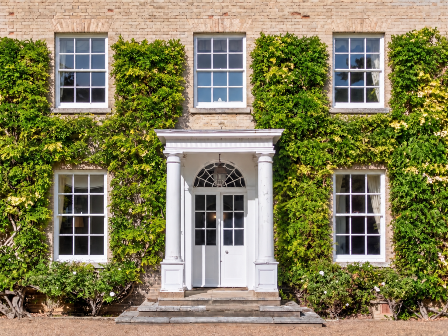
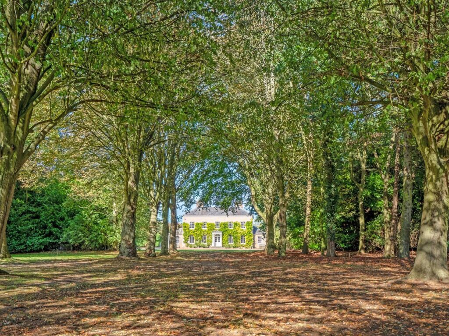
Approached along a gravelled drive and standing at the head of its own lime avenue, Loddon Hall is a Grade II listed Georgian country house (Historic England list entry 1169548) of rare presence. Set within about 12.5 acres of lawned gardens, woodland paddocks and parkland, this late 18th and early 19th century residence, with Elizabethan origins, presents a perfectly symmetrical five-bay facade of sash windows beneath a Tuscan-columned portico and its original fanlight. Beyond the double-height, stone-flagged hall lie five reception rooms, a farmhouse kitchen with Aga, four bedrooms and six loft rooms and a further 1 bedroom annexe with kitchen, bathroom and reception room. The grounds offer a walled, heated swimming pool with pool house, paddocks and grazing land with exceptional equestrian potential, garaging and kennelling. Stable Cottage provides separate guest or income-producing accommodation, while Loddon Hall Cottage, a detached three-bedroom house with its own private drive, is available by separate negotiation. Ready for a considered programme of refurbishment, Loddon Hall is a landmark Norfolk estate awaiting its next custodian.
Key Features
Residential Details
| Property Type | House inc. Annexe |
| Bedrooms | 9 |
| Bathrooms | 4 |
| Reception Rooms | 6 |
Details about Loddon Hall
Entrance Hall
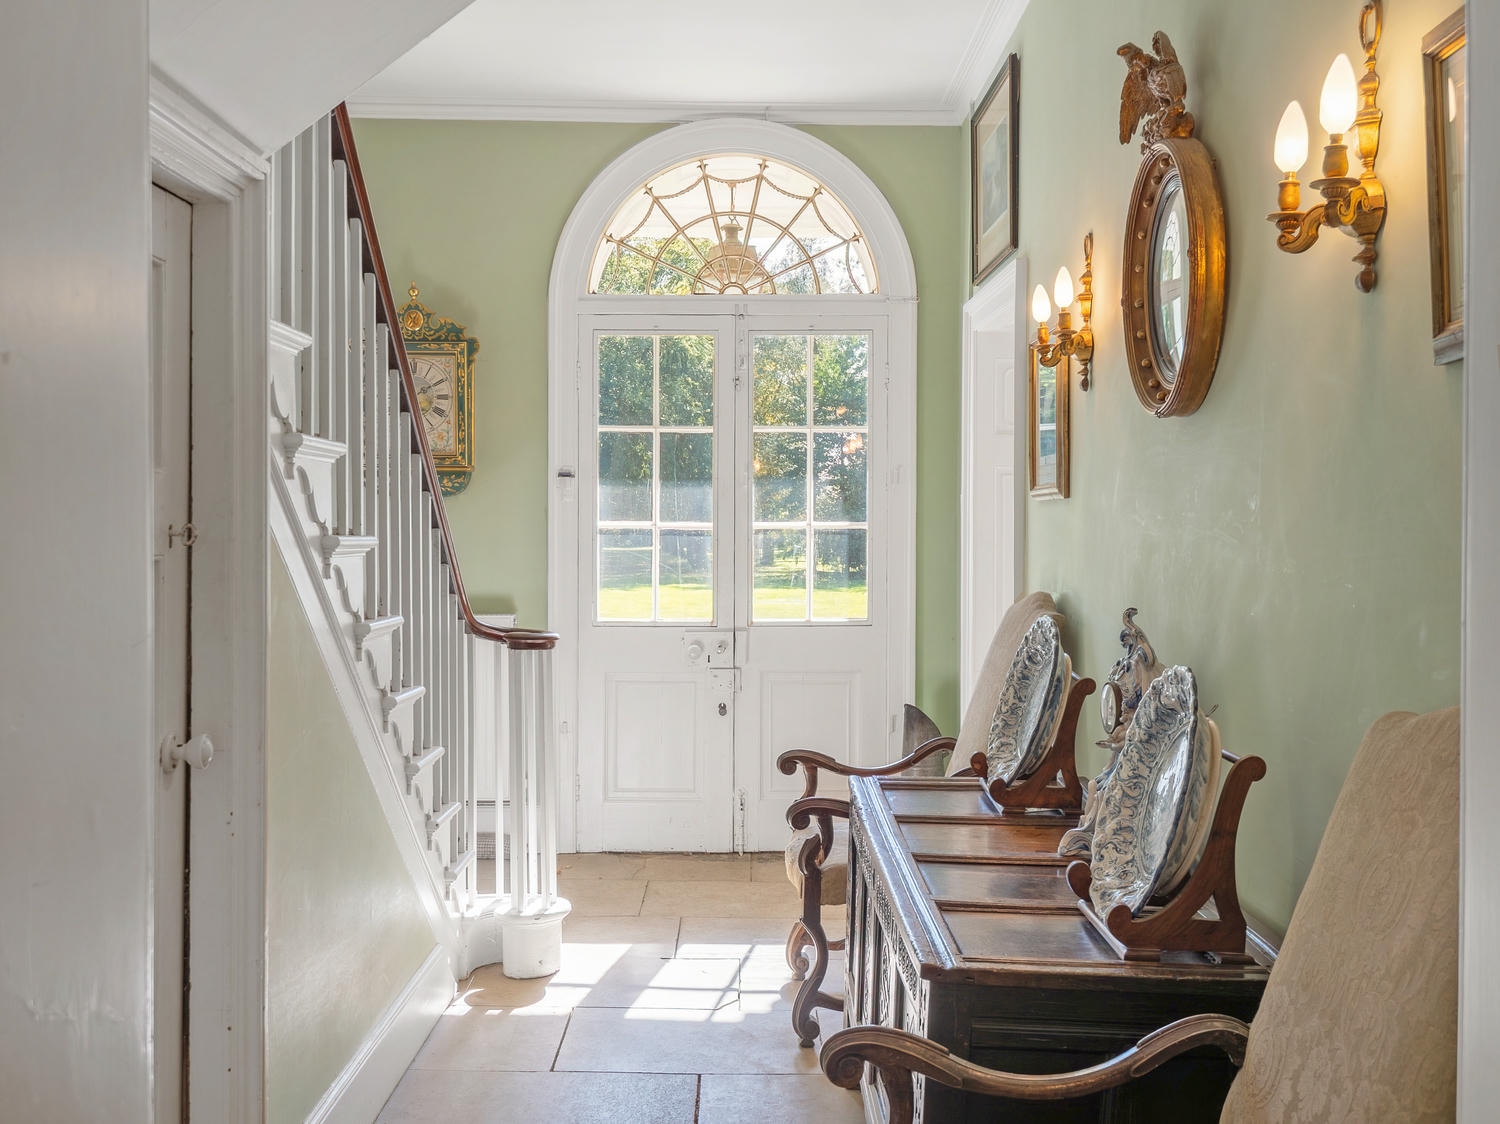
A magnificent double-height hall, flagged in stone, announces the grandeur of the house from the very first step. An elegant staircase rises gracefully beneath the original fanlight, setting a standard of period elegance that carries throughout.
Drawing Room
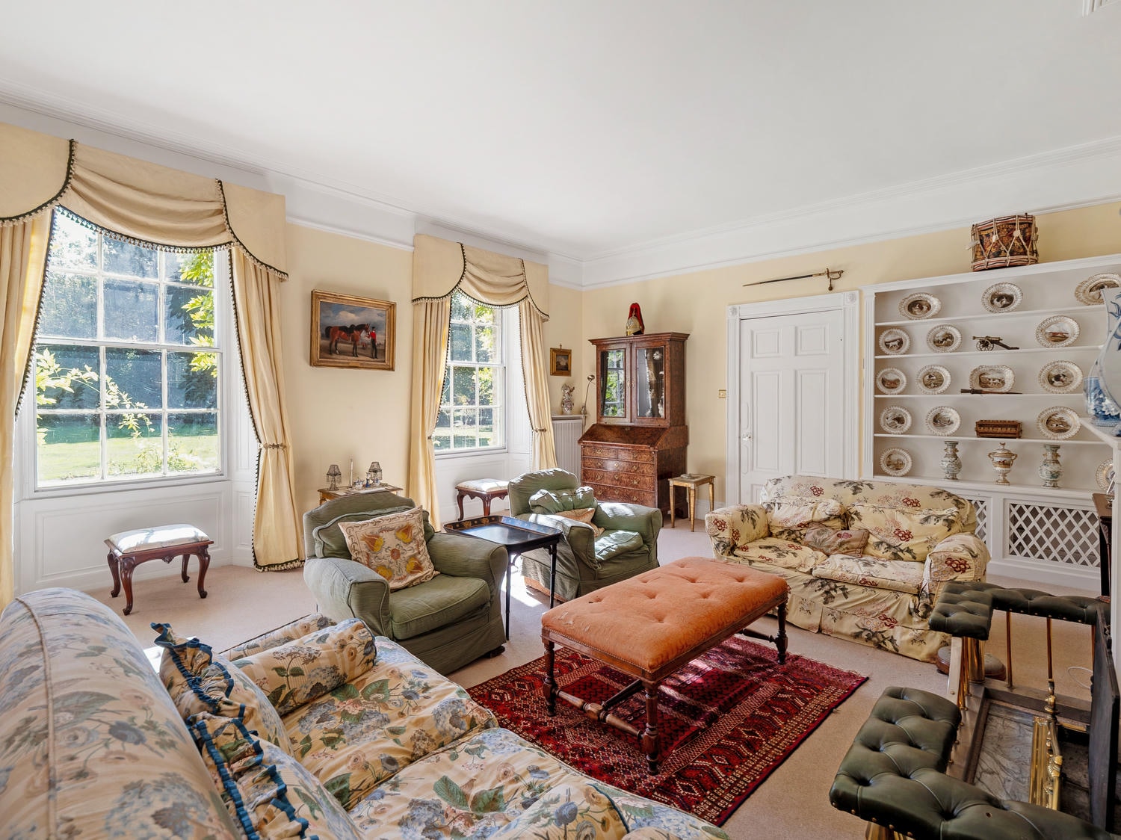
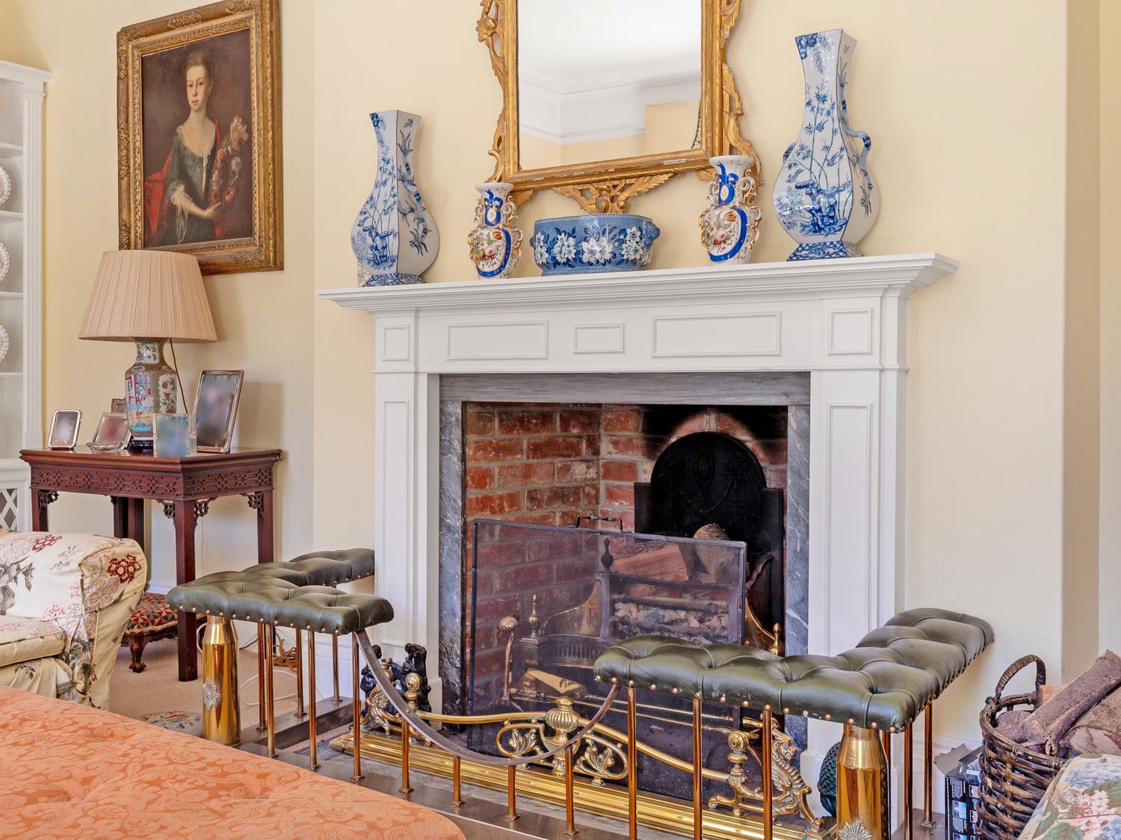
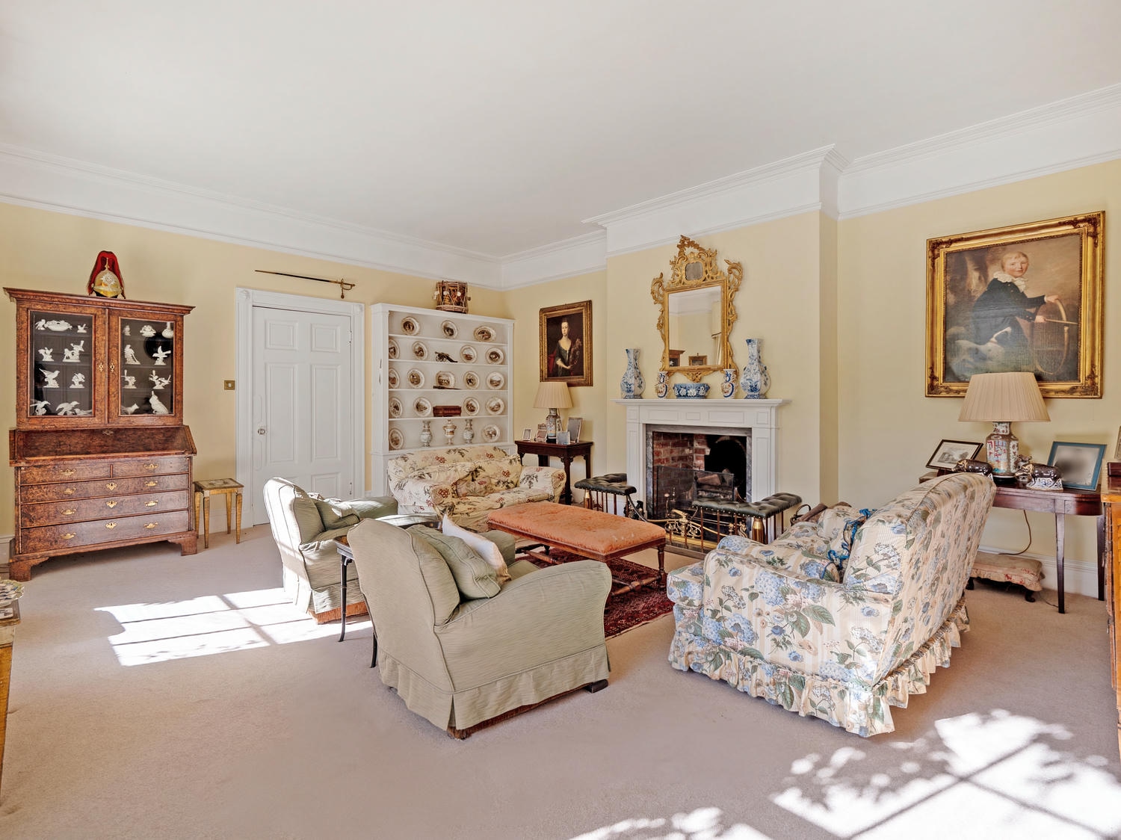
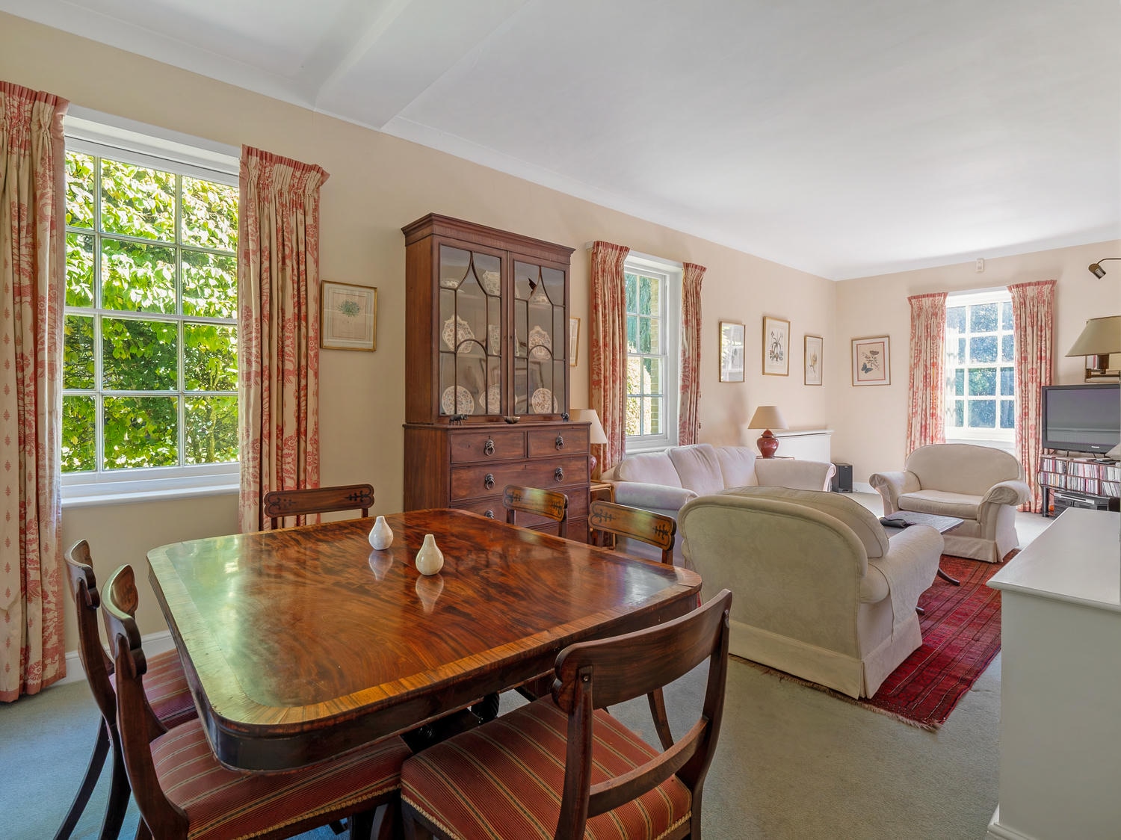
A superbly proportioned reception room of true Georgian character, with a fine fireplace, tall sash windows and working shutters. Light pours in across generous space, ideal for grand entertaining or quiet evenings at home.
Formal Dining Room
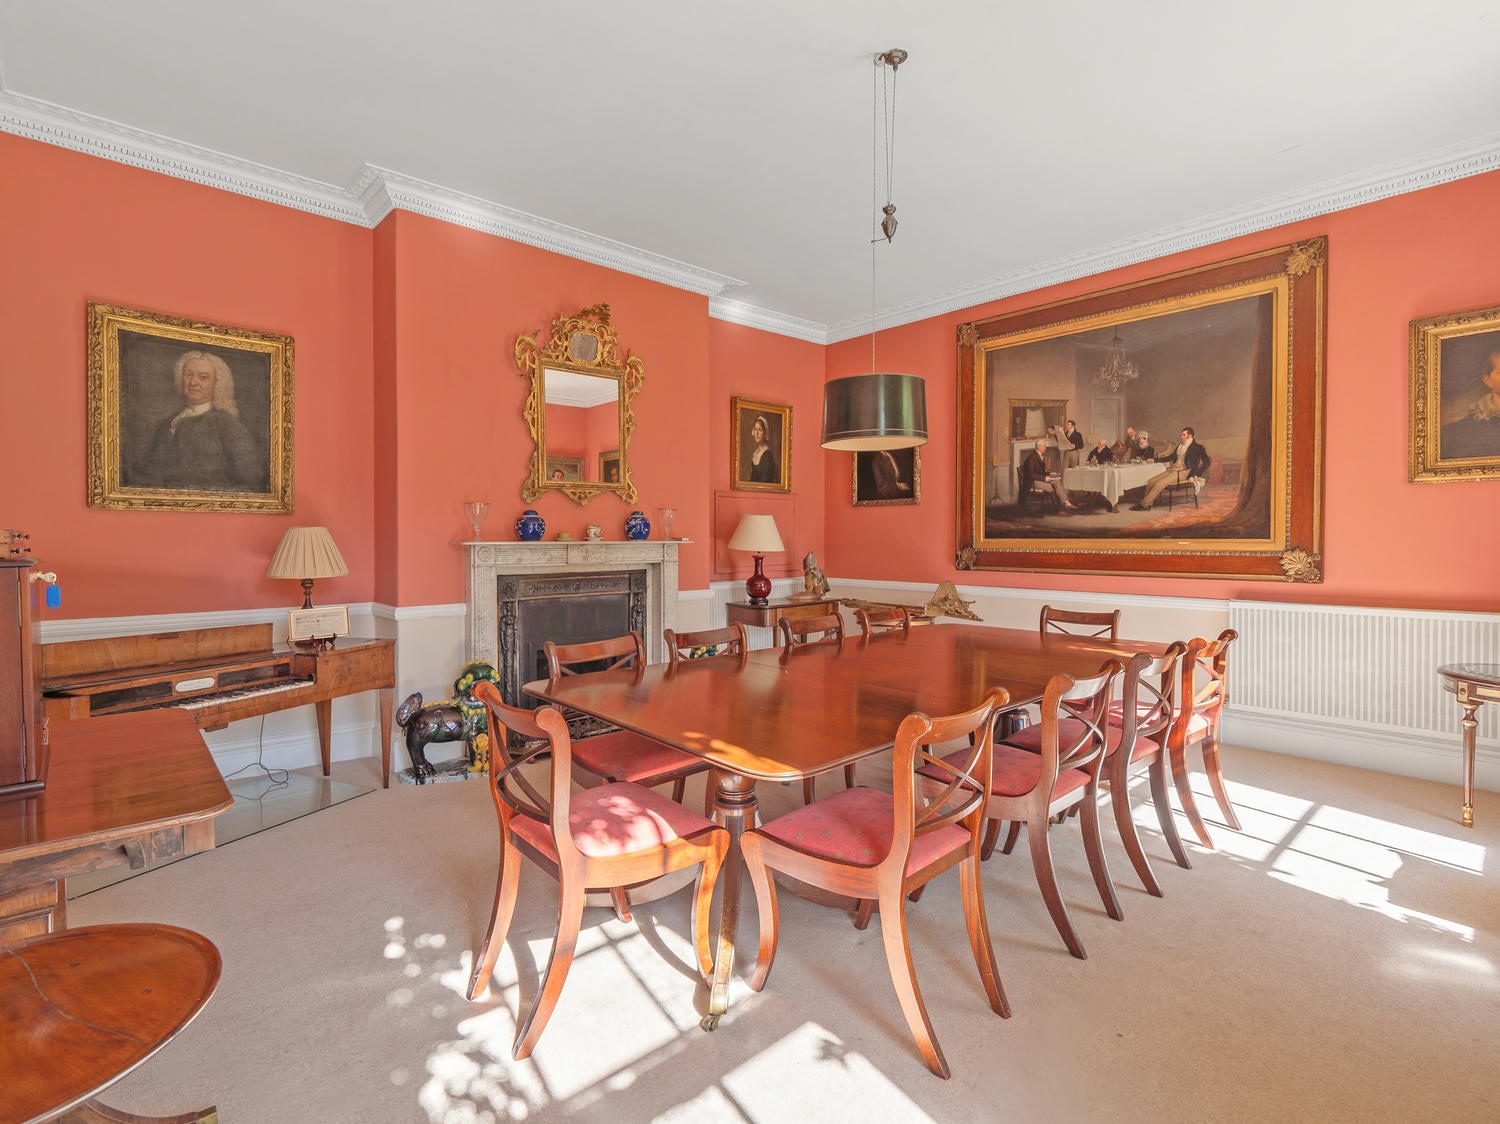
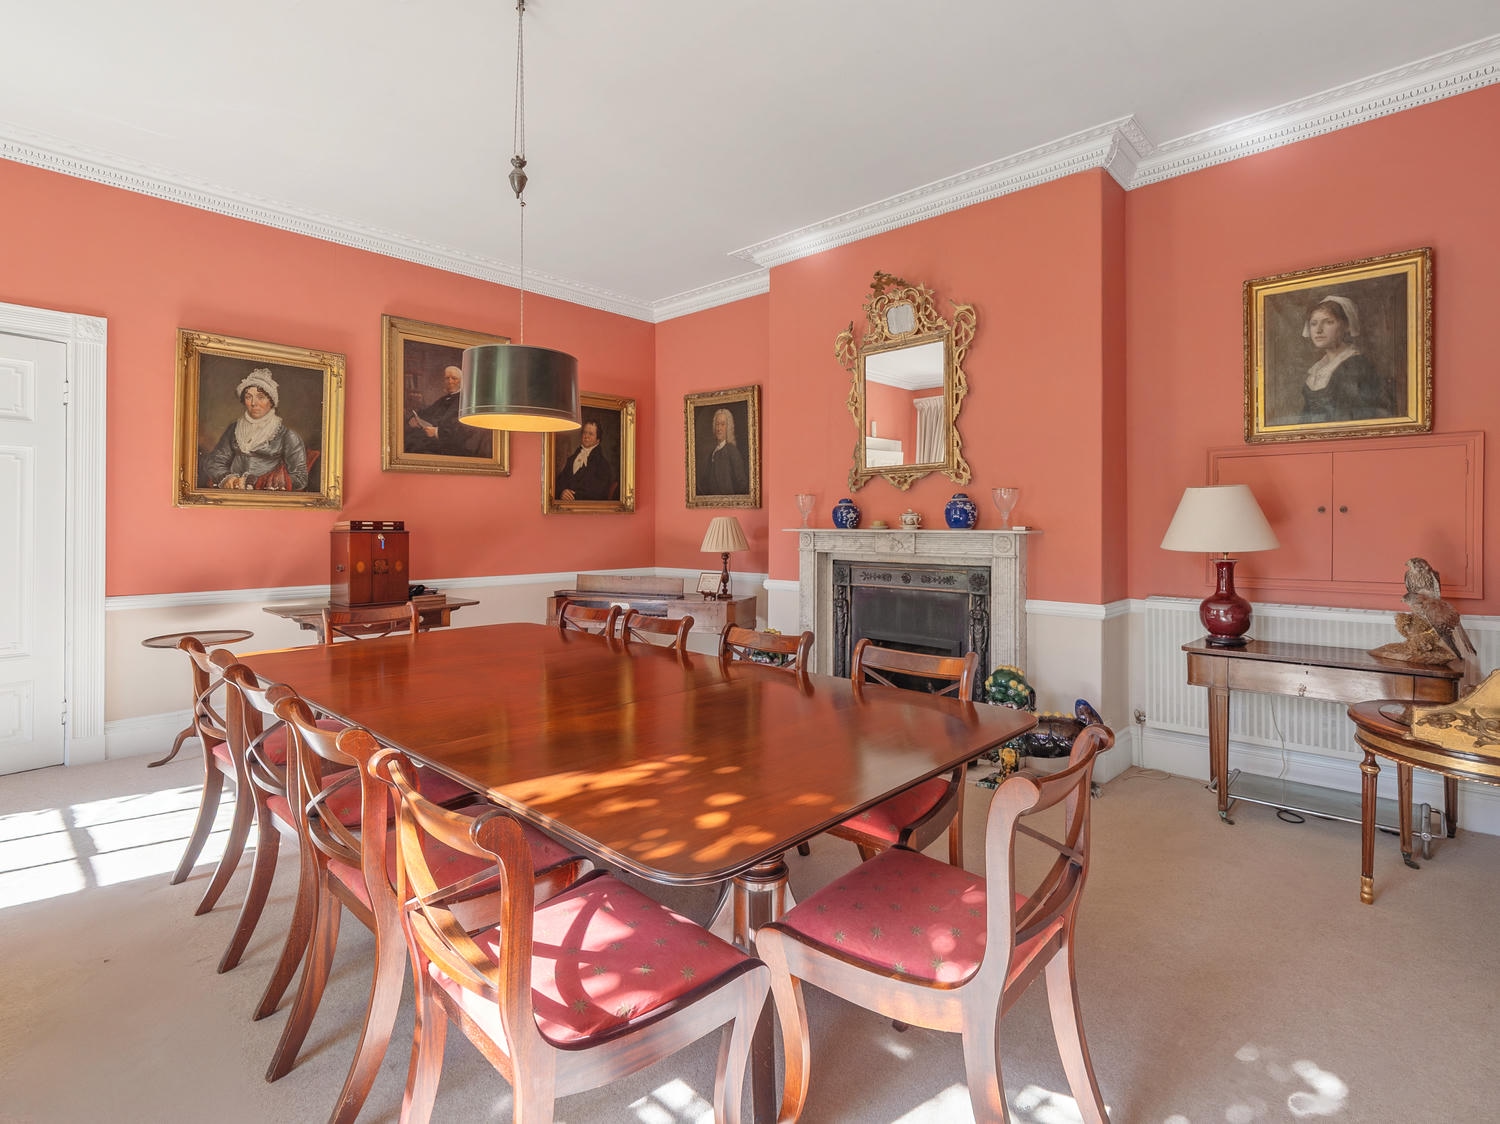
Created for occasions, this elegant room has the scale and refinement for family gatherings and dinner parties alike, framed by period cornicing and lofty ceilings.
Morning Room
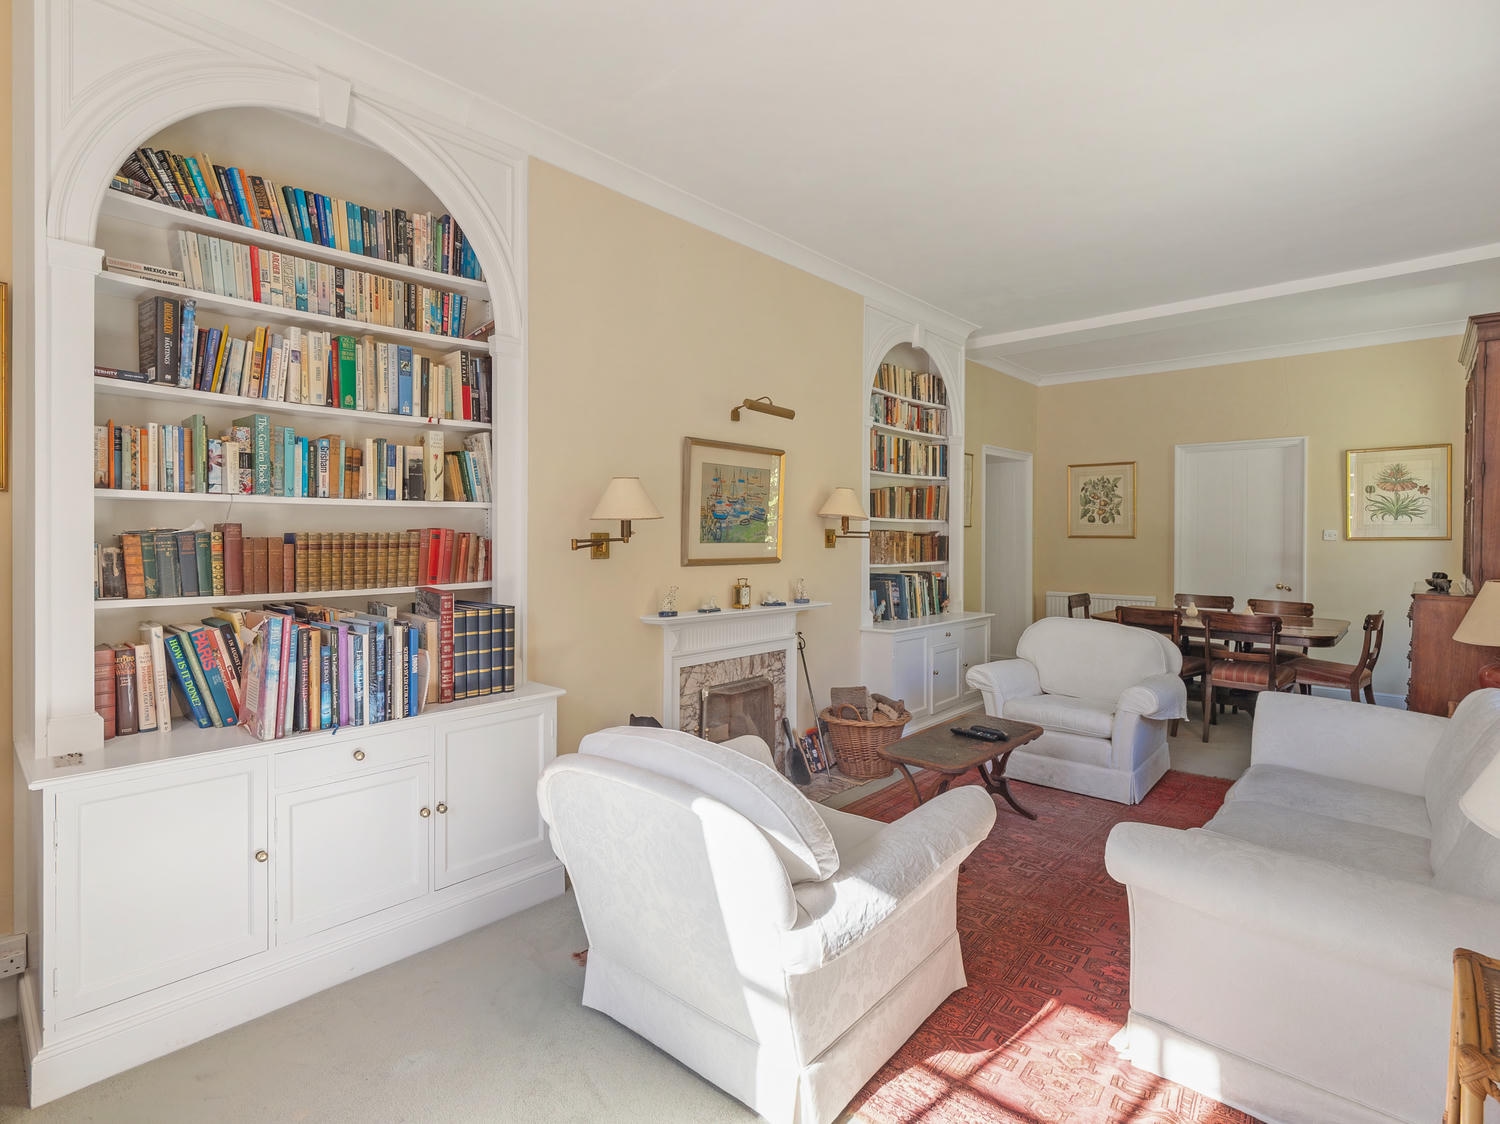
A bright and versatile room for relaxed mornings, equally at home as a snug, television room or playroom.
Study
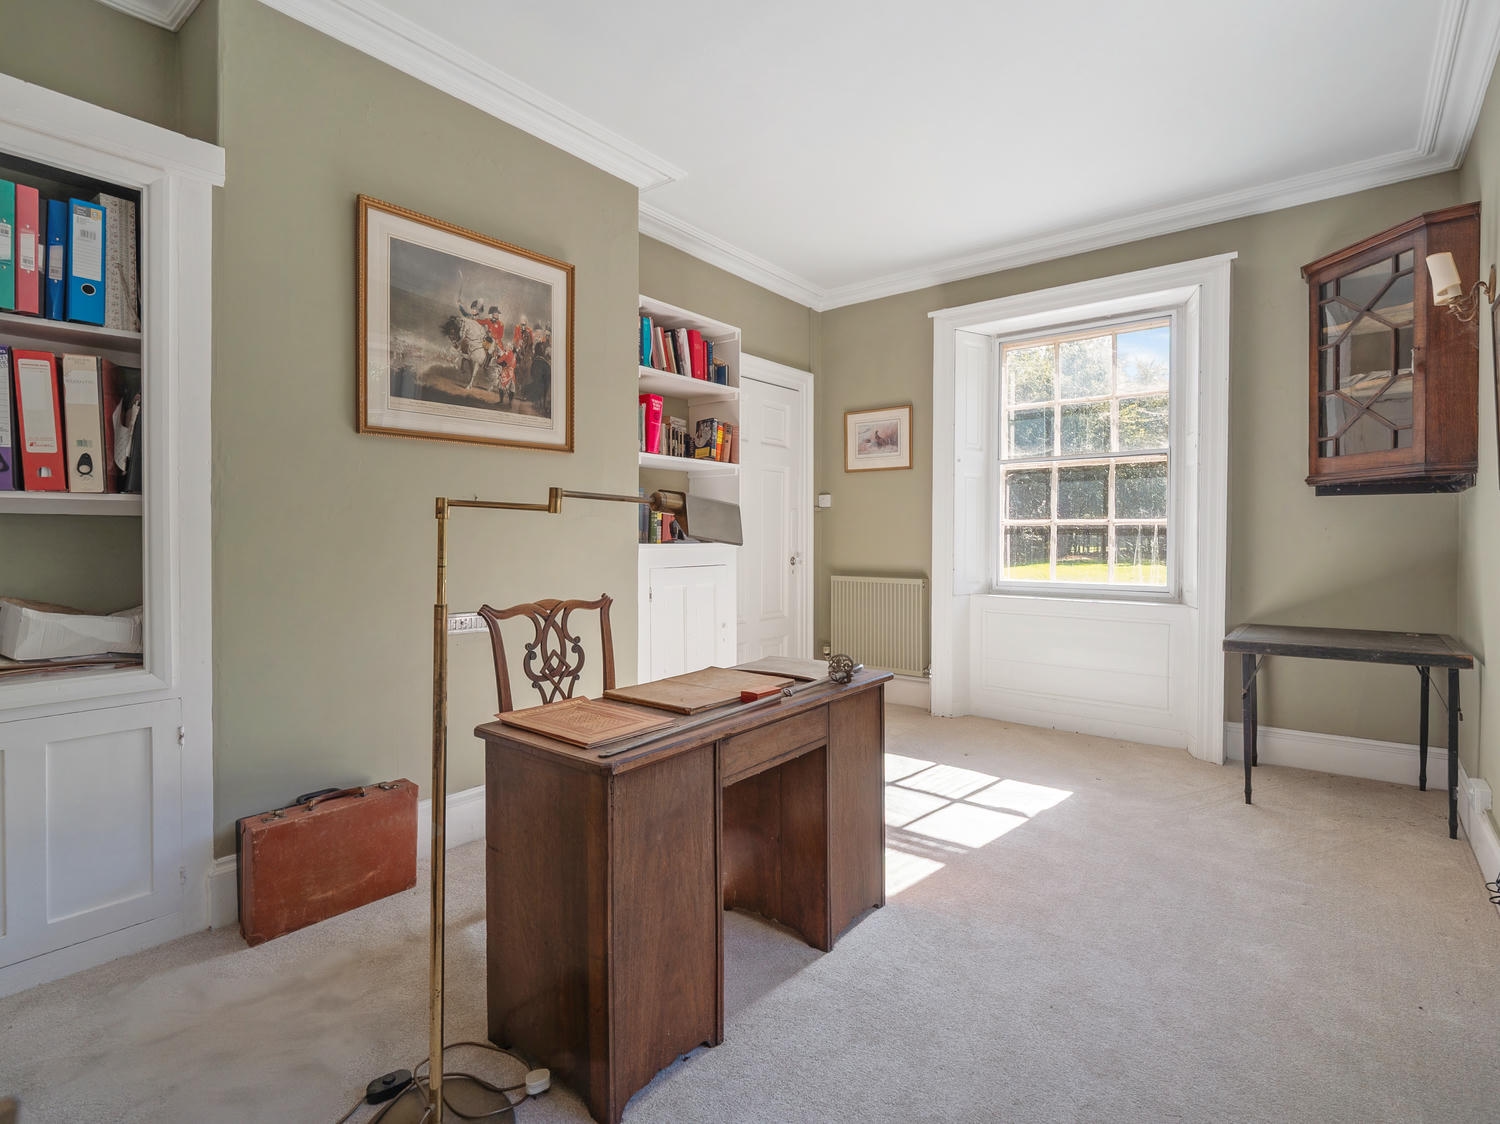
A calm and private retreat for working from home, set in the west wing beside the drawing room.
Games Room and Utility
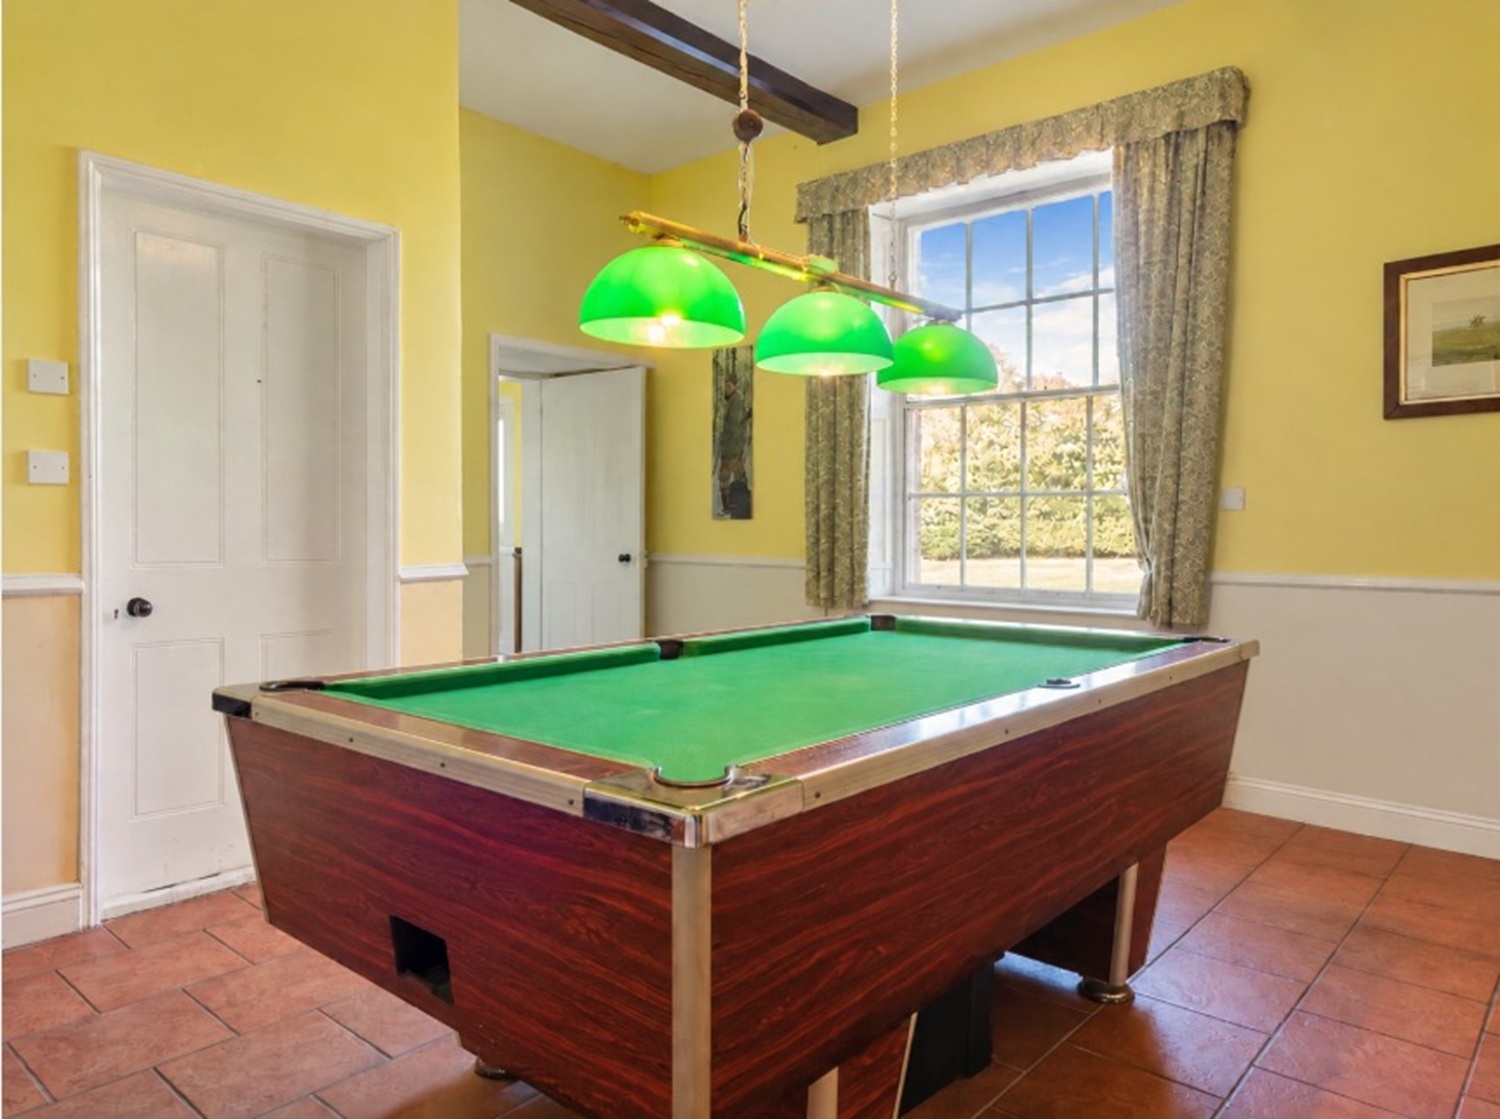
A generous, adaptable space in the east wing, ready to be shaped as a games room, boot room or utility to suit the way you live.
Kitchen and Breakfast Room
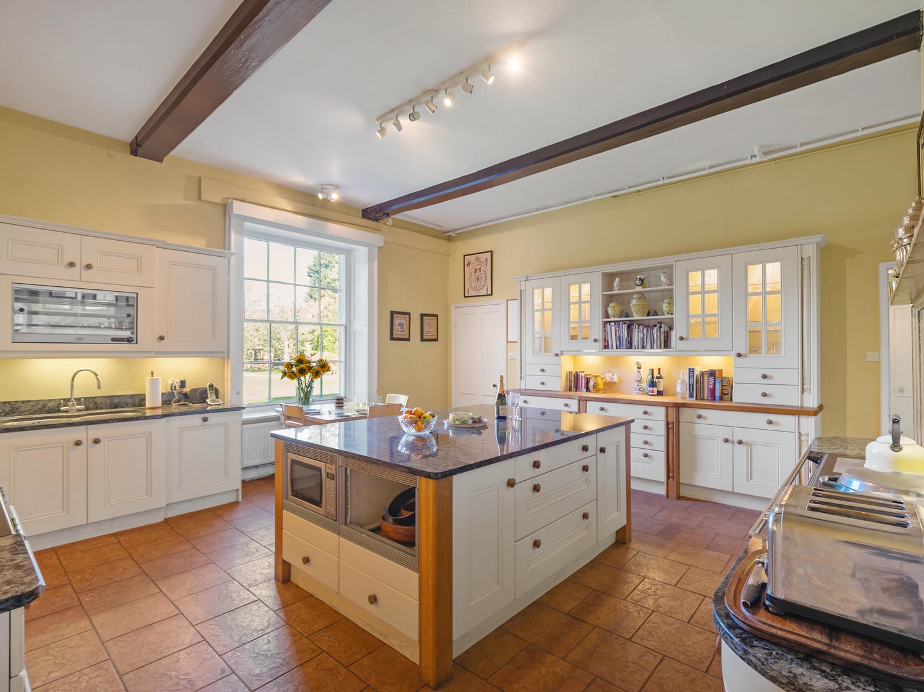
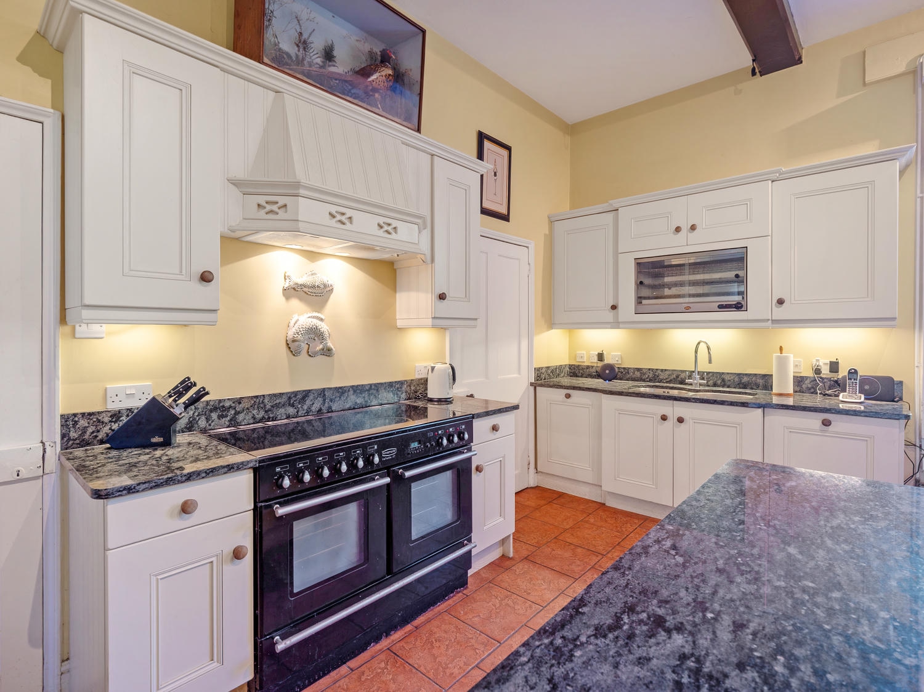
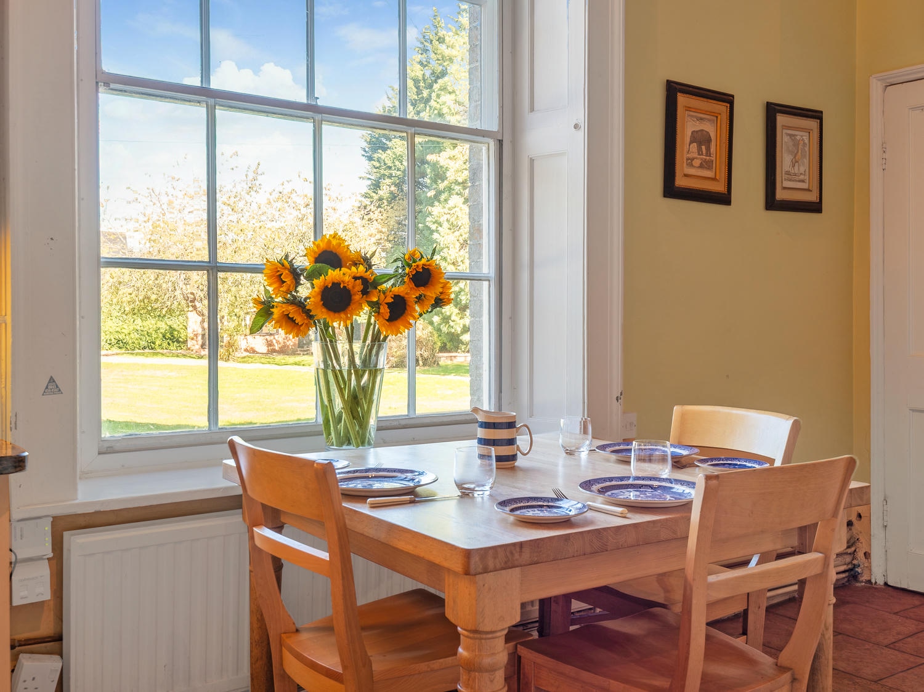
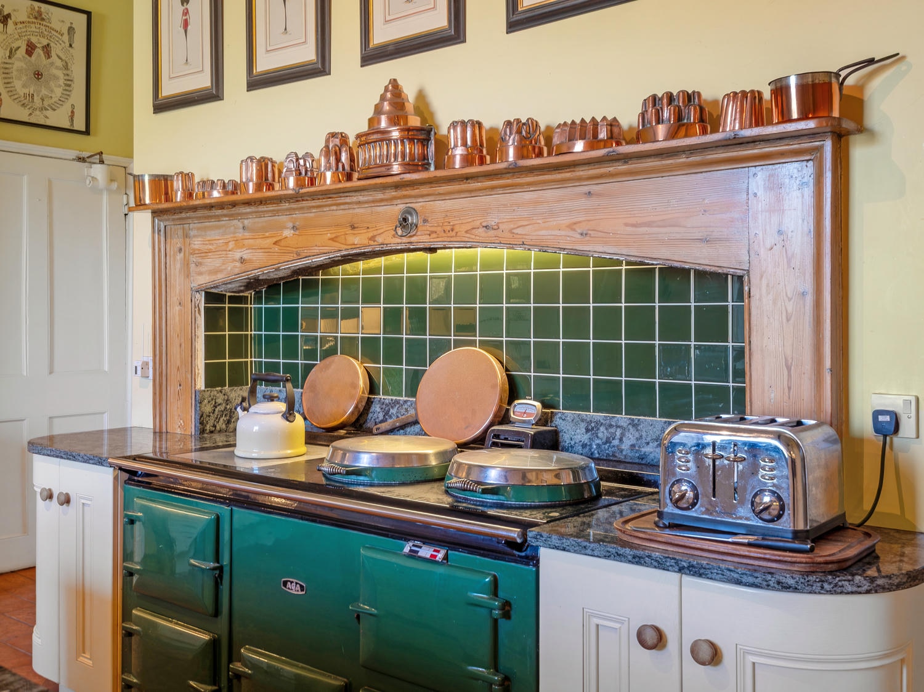
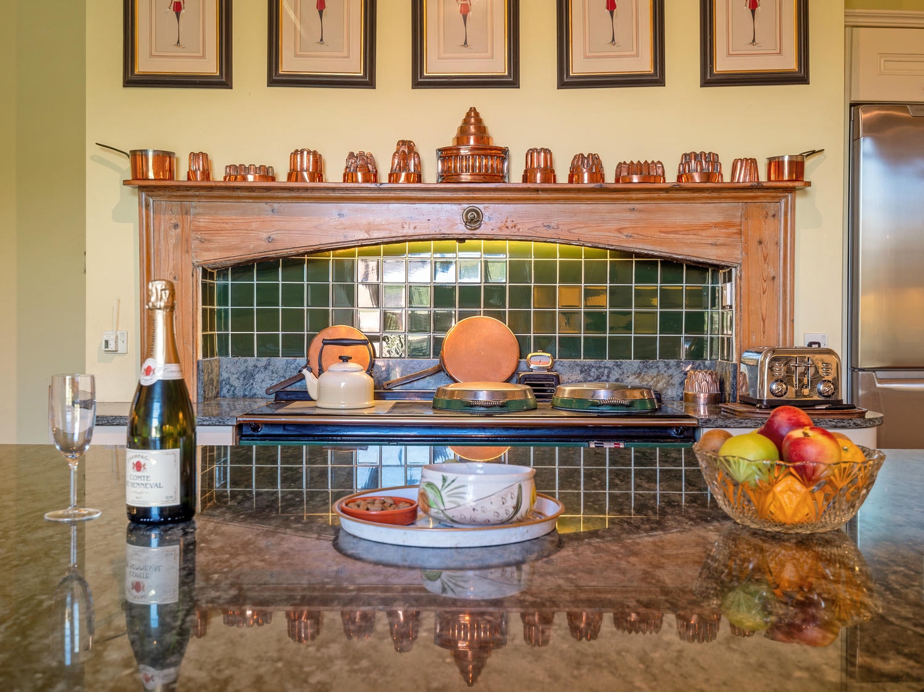
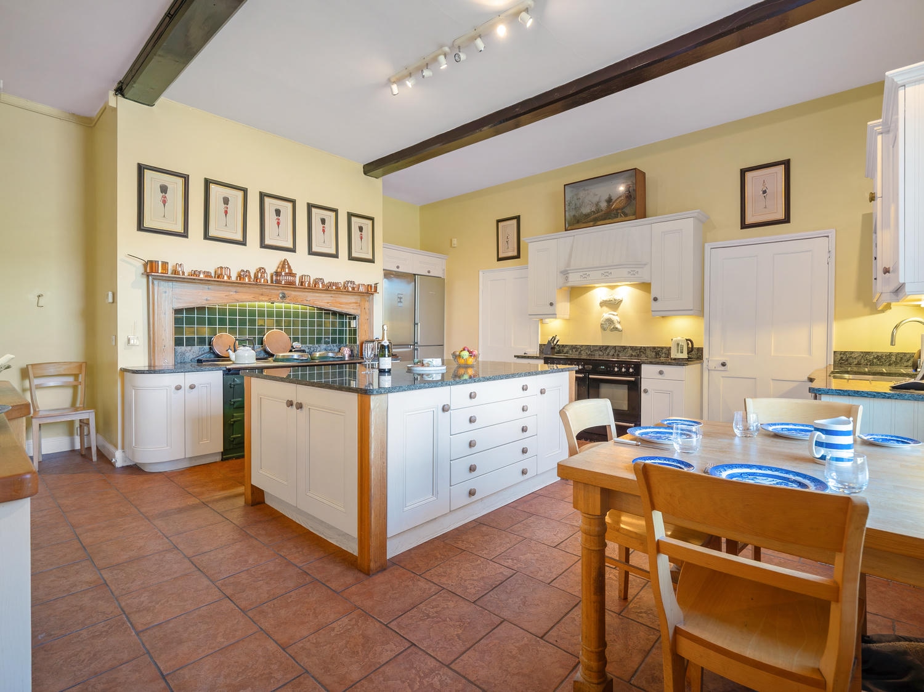
The heart of the house and a true country kitchen. A central island, granite work surfaces and bespoke cabinetry sit beside a four-oven oil-fired Aga and a separate range cooker, with a pantry and generous larder close at hand.
Cloakrooms and Storage
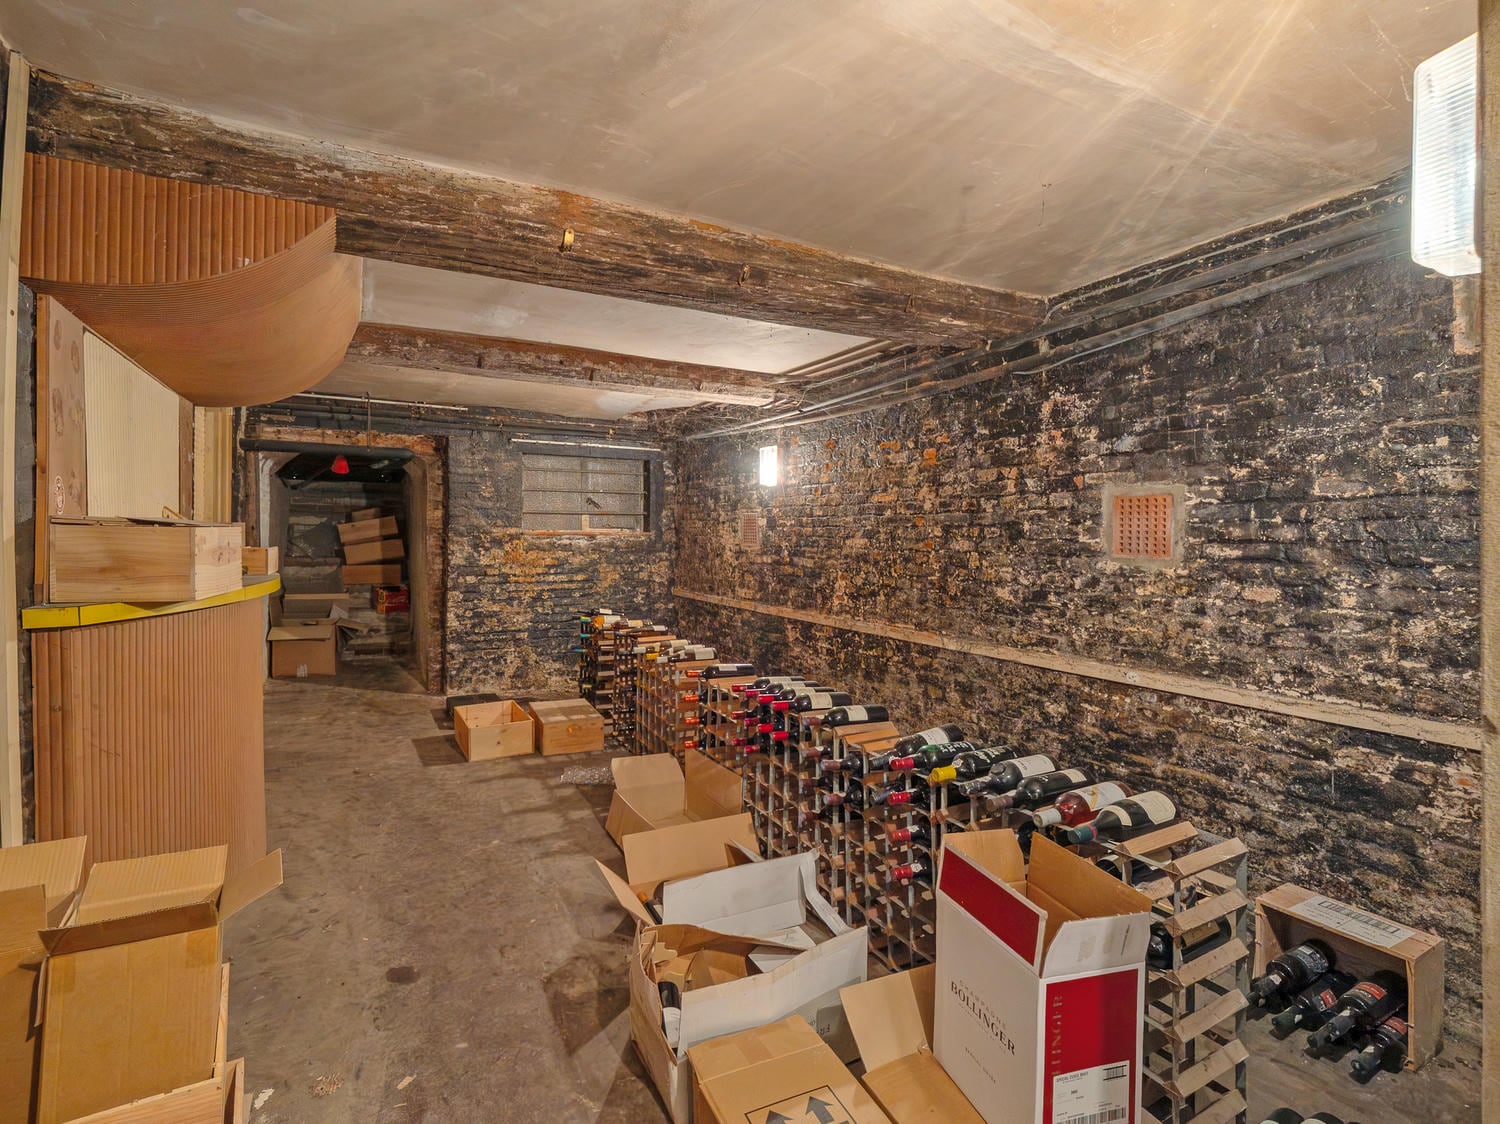
Two well-placed cloakrooms and a wealth of storage rooms ensure the practical side of country living is effortlessly catered for.
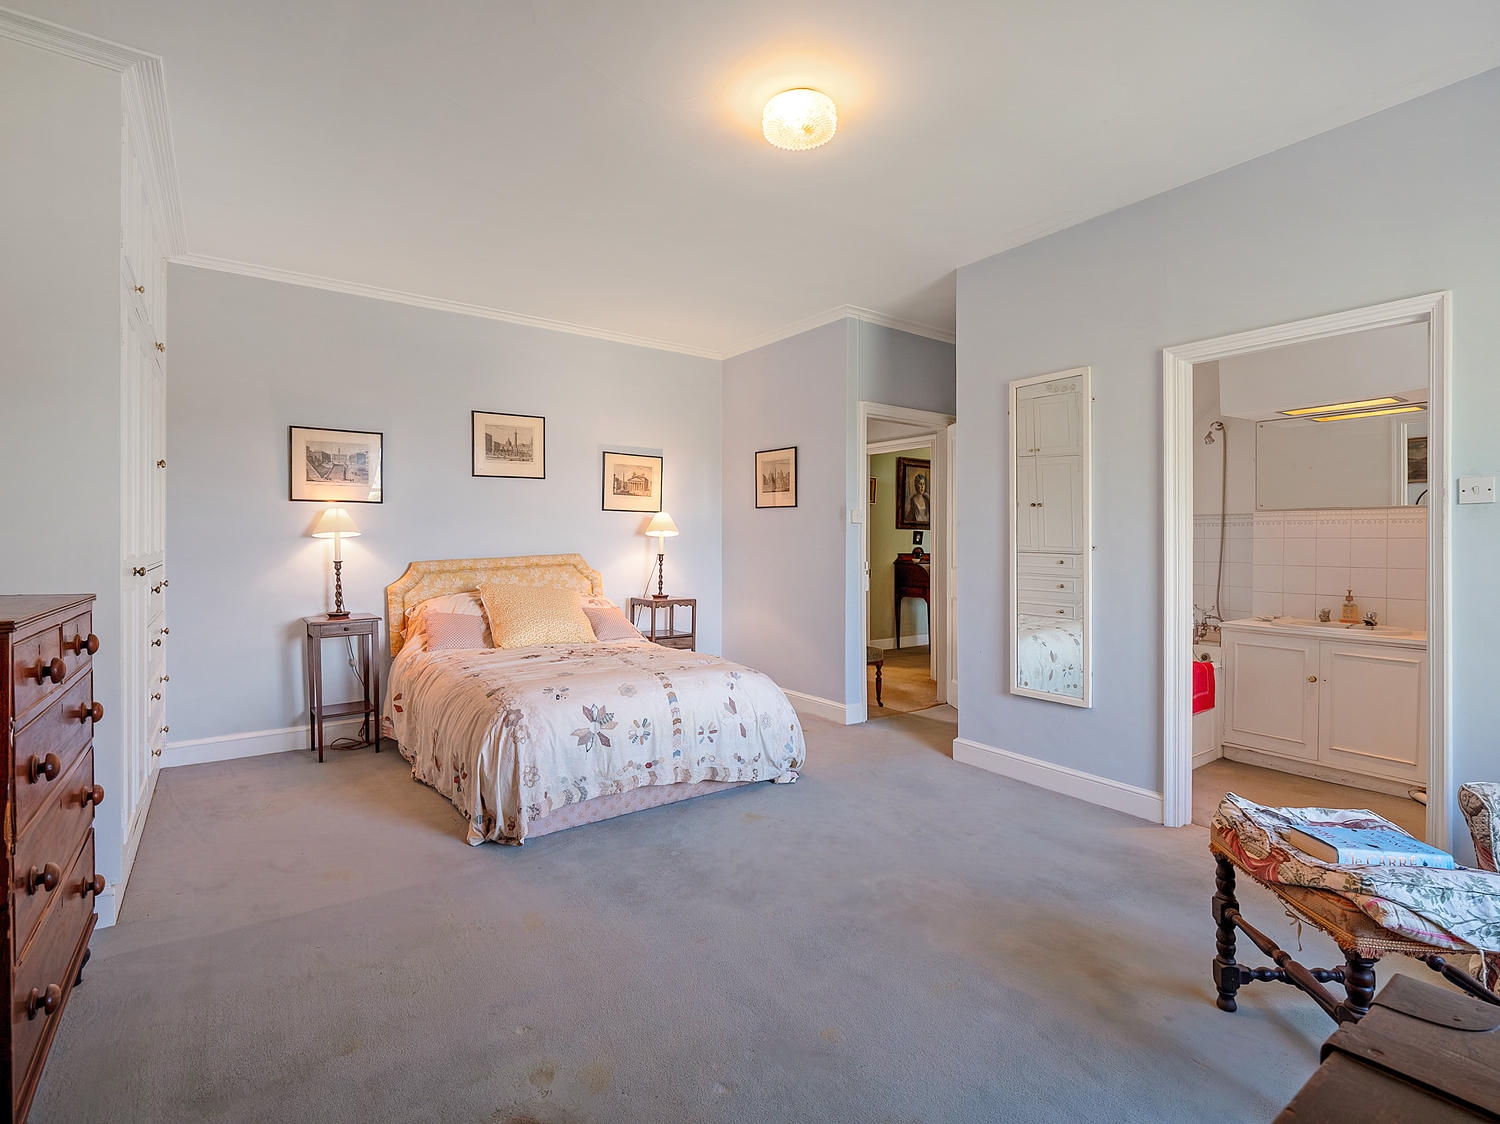
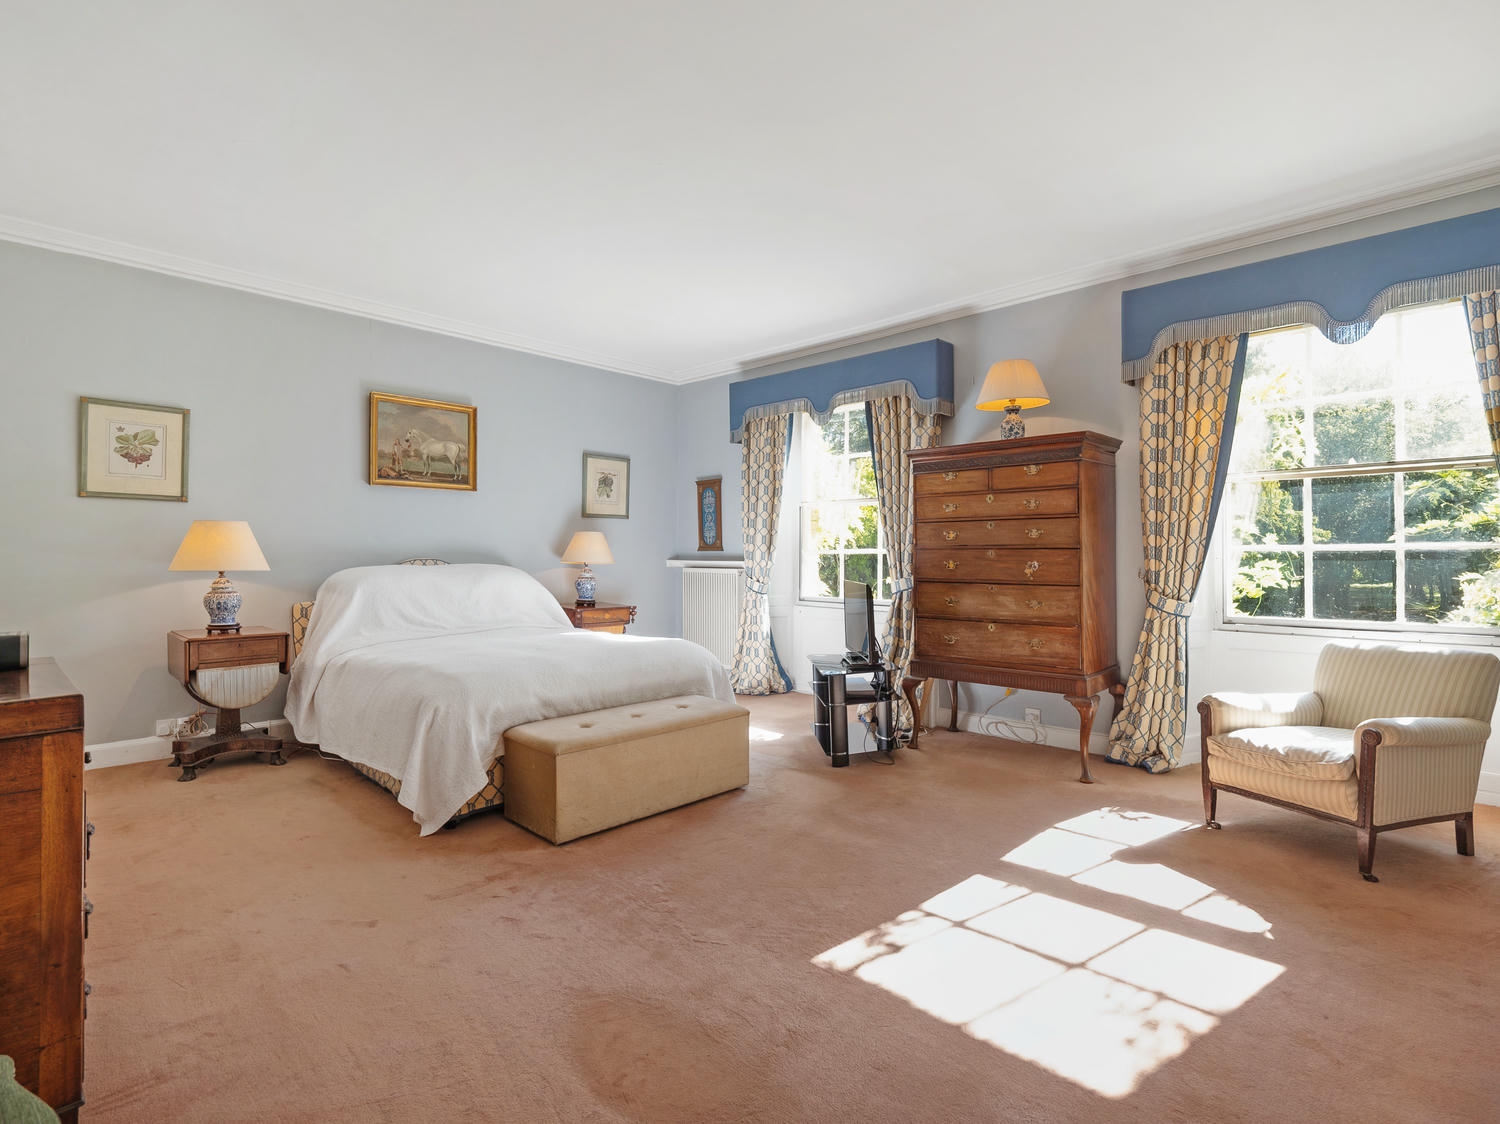
Principal Bedroom
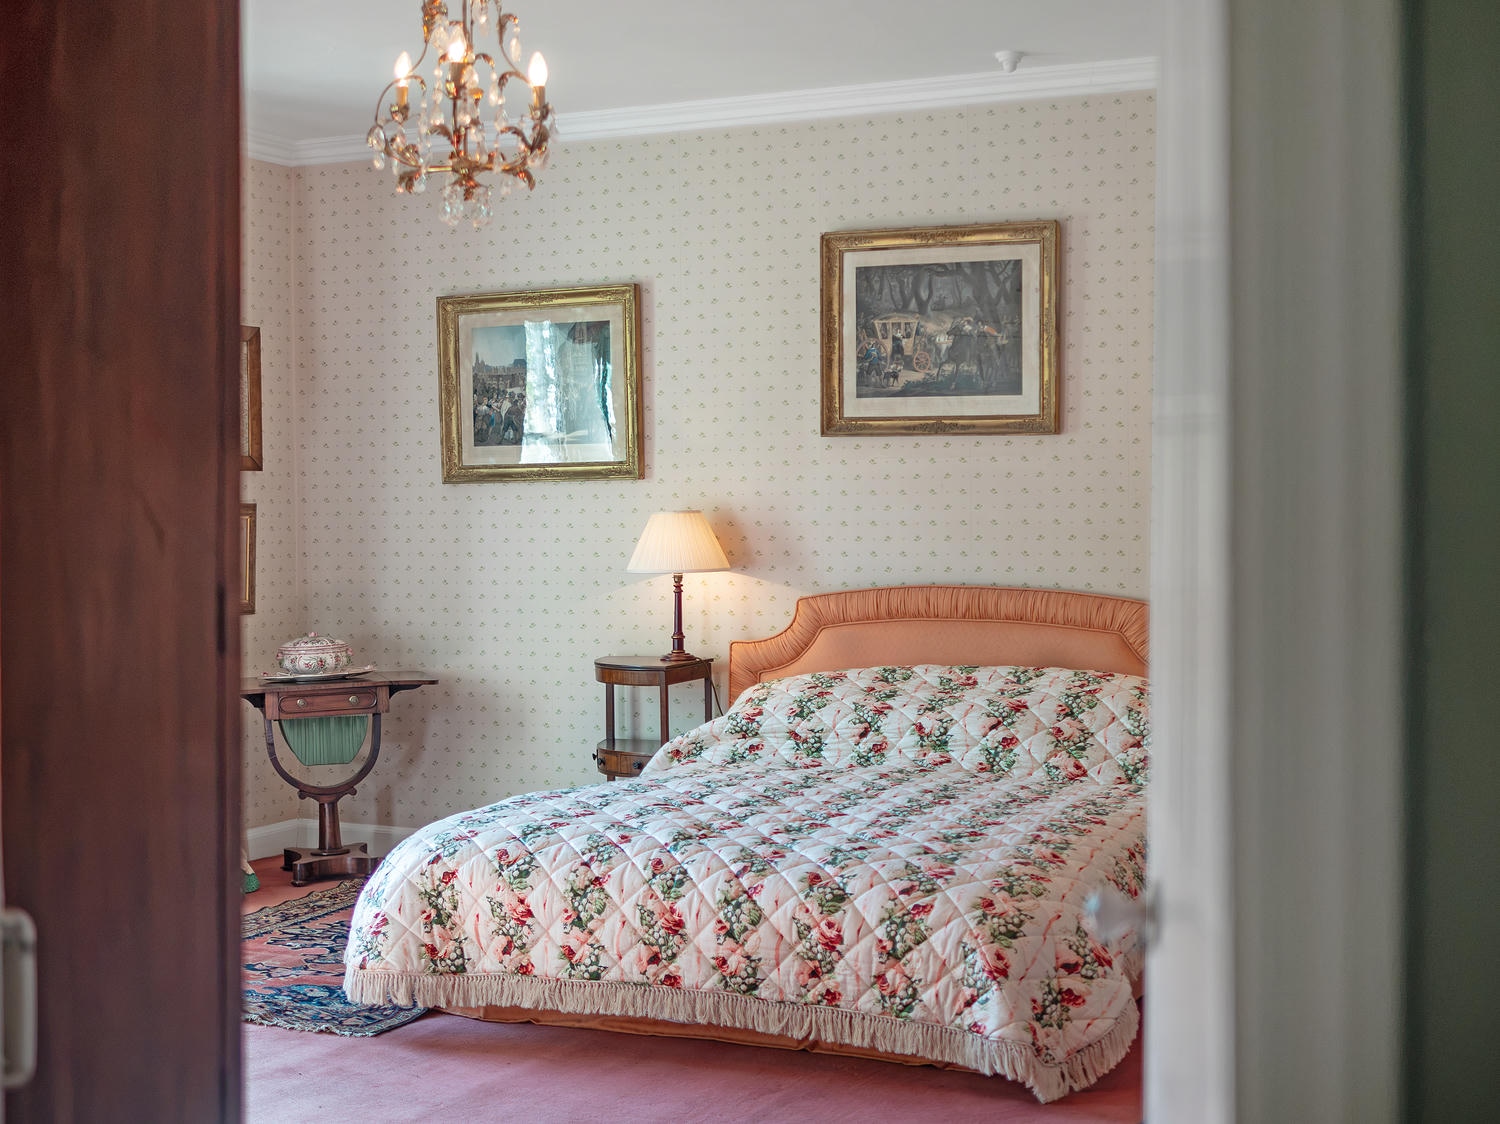
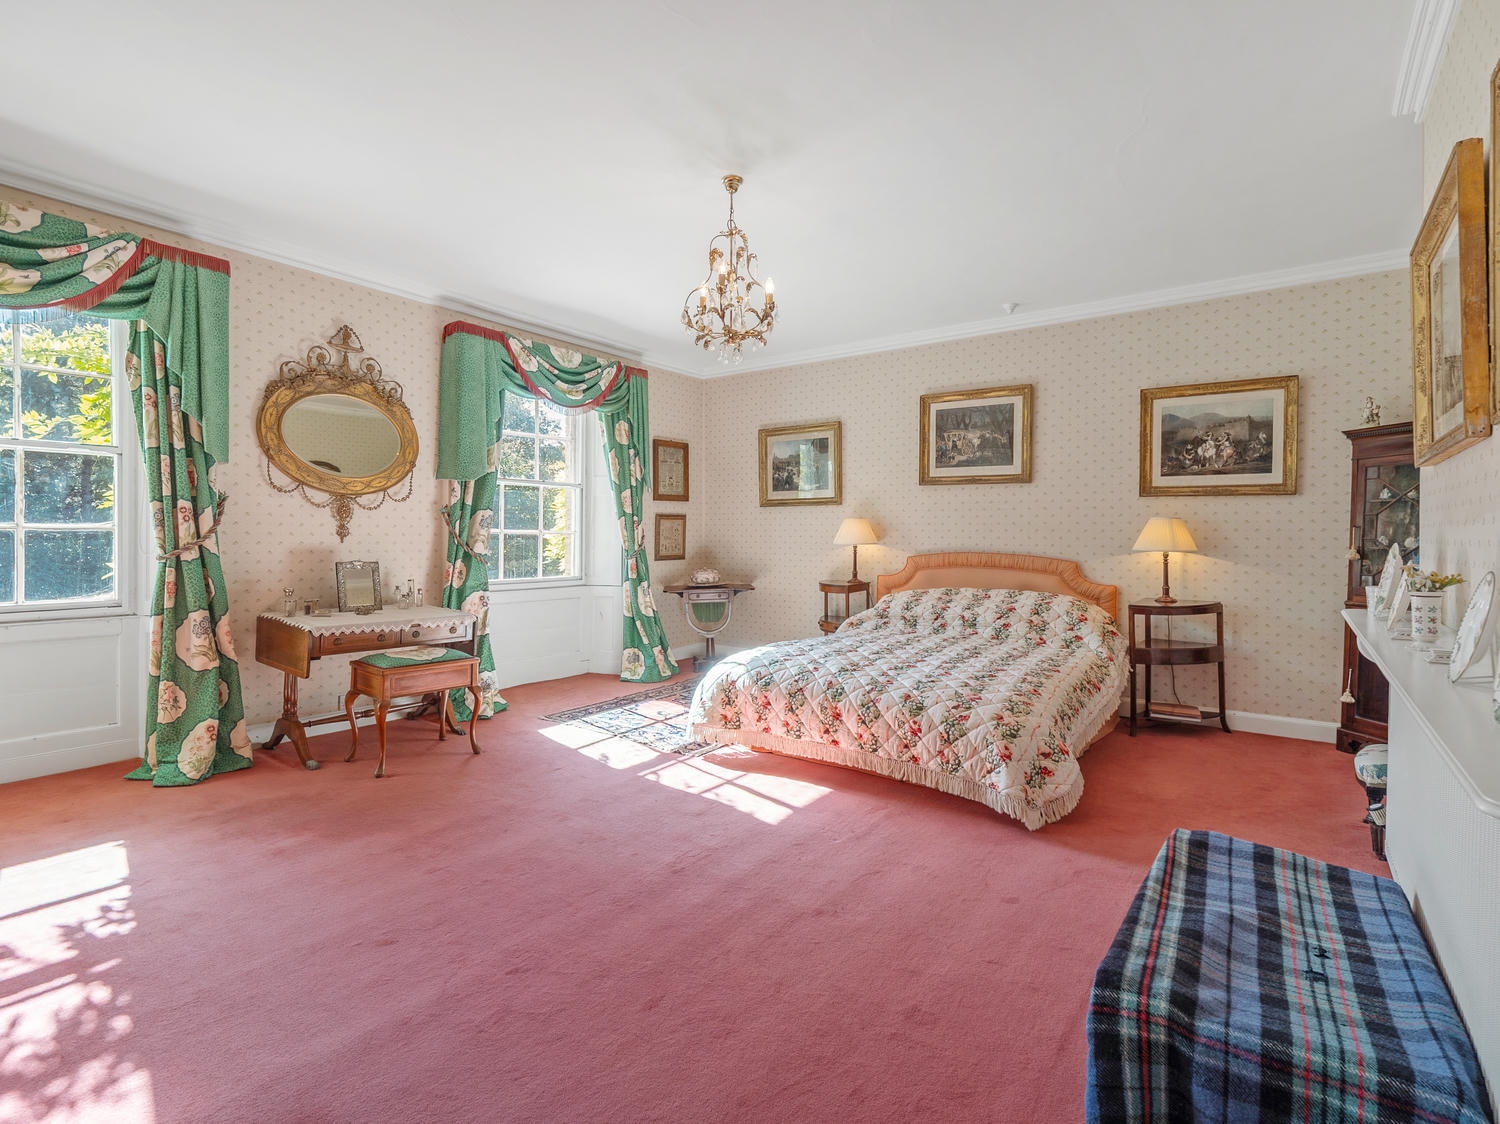
A grand first-floor bedroom of generous proportion, with tall windows overlooking the grounds and a private en suite bathroom.
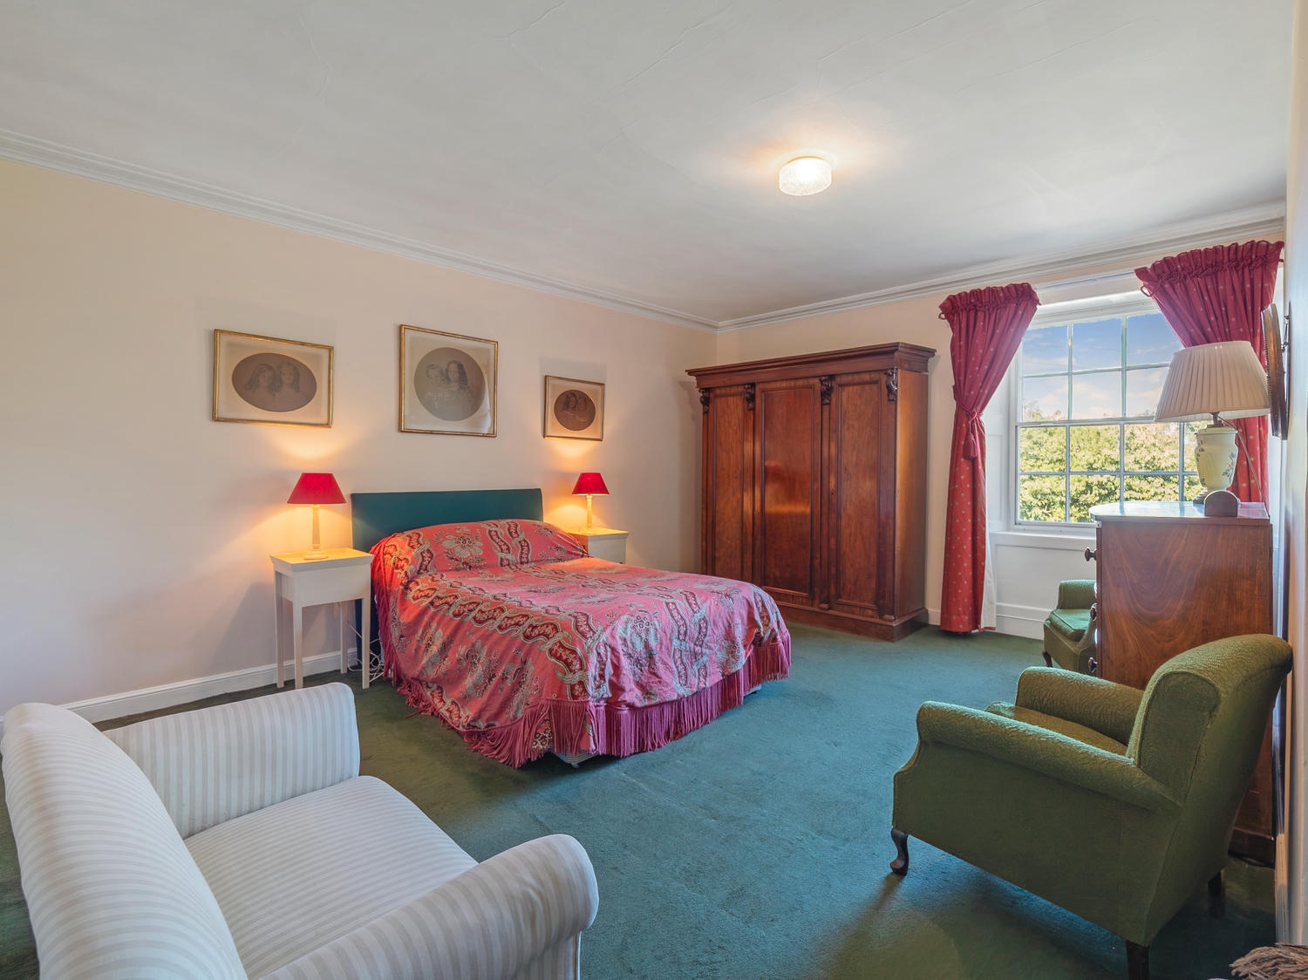
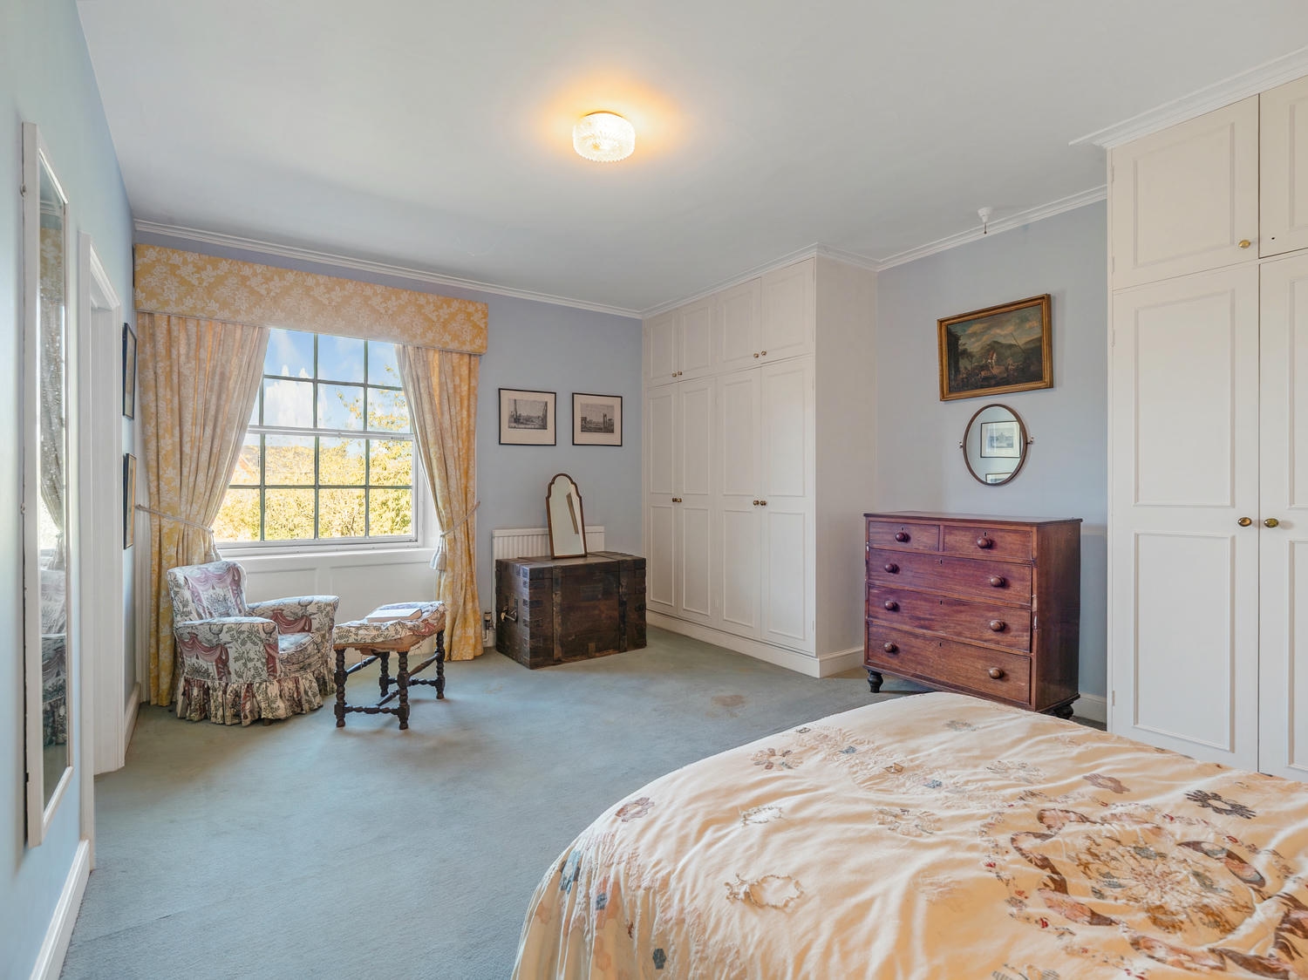
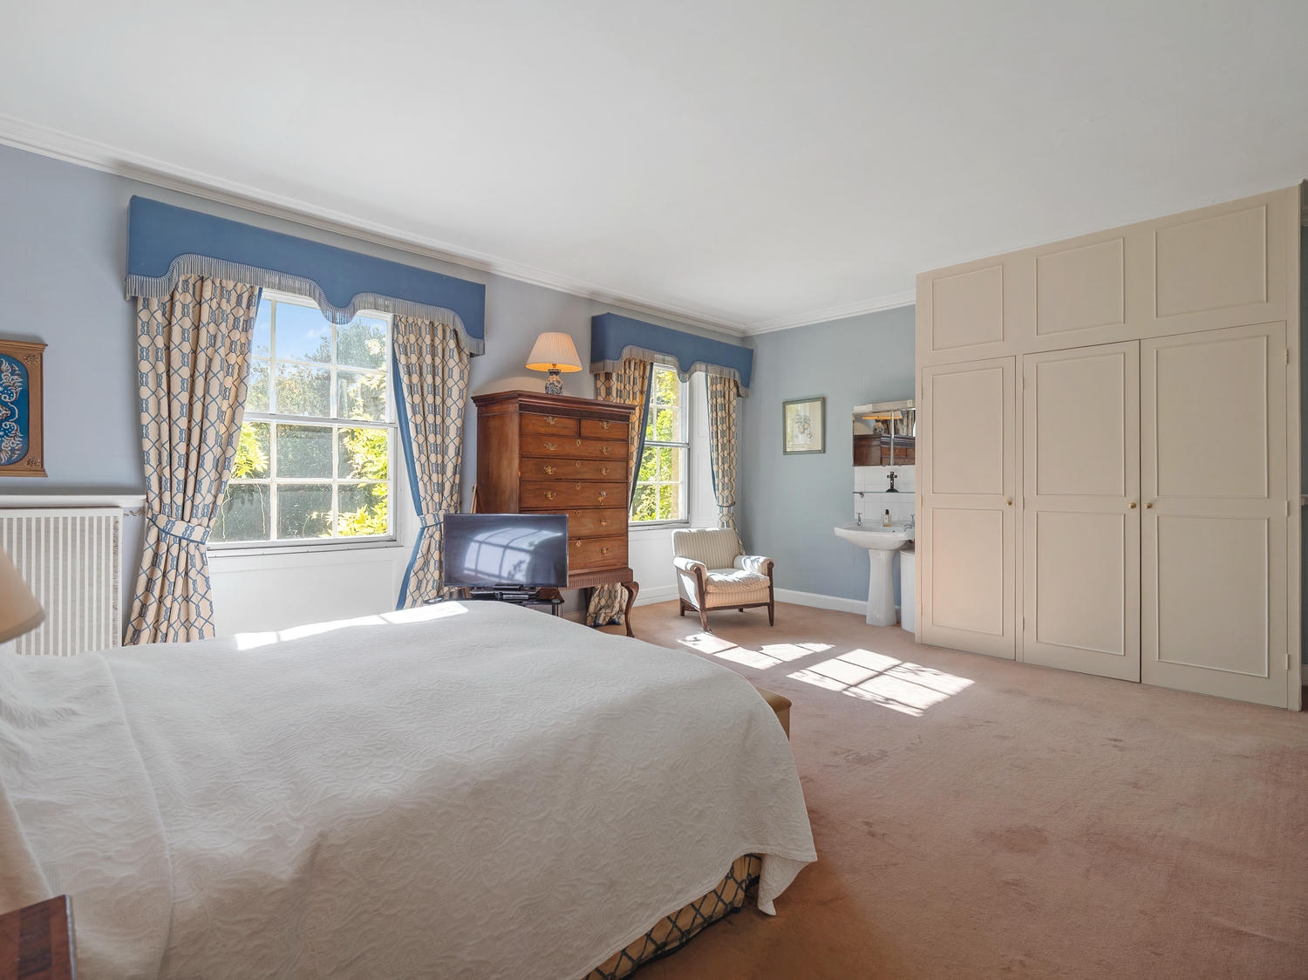
First-Floor Bedrooms
Three further bedrooms, one with en suite, are served by a family bathroom. Bedroom two could become a principal suite with bedroom four as a dressing room, creating a truly substantial private apartment.
Bathrooms
The bathrooms retain a traditional character and offer the opportunity to create spa-style spaces of your own.
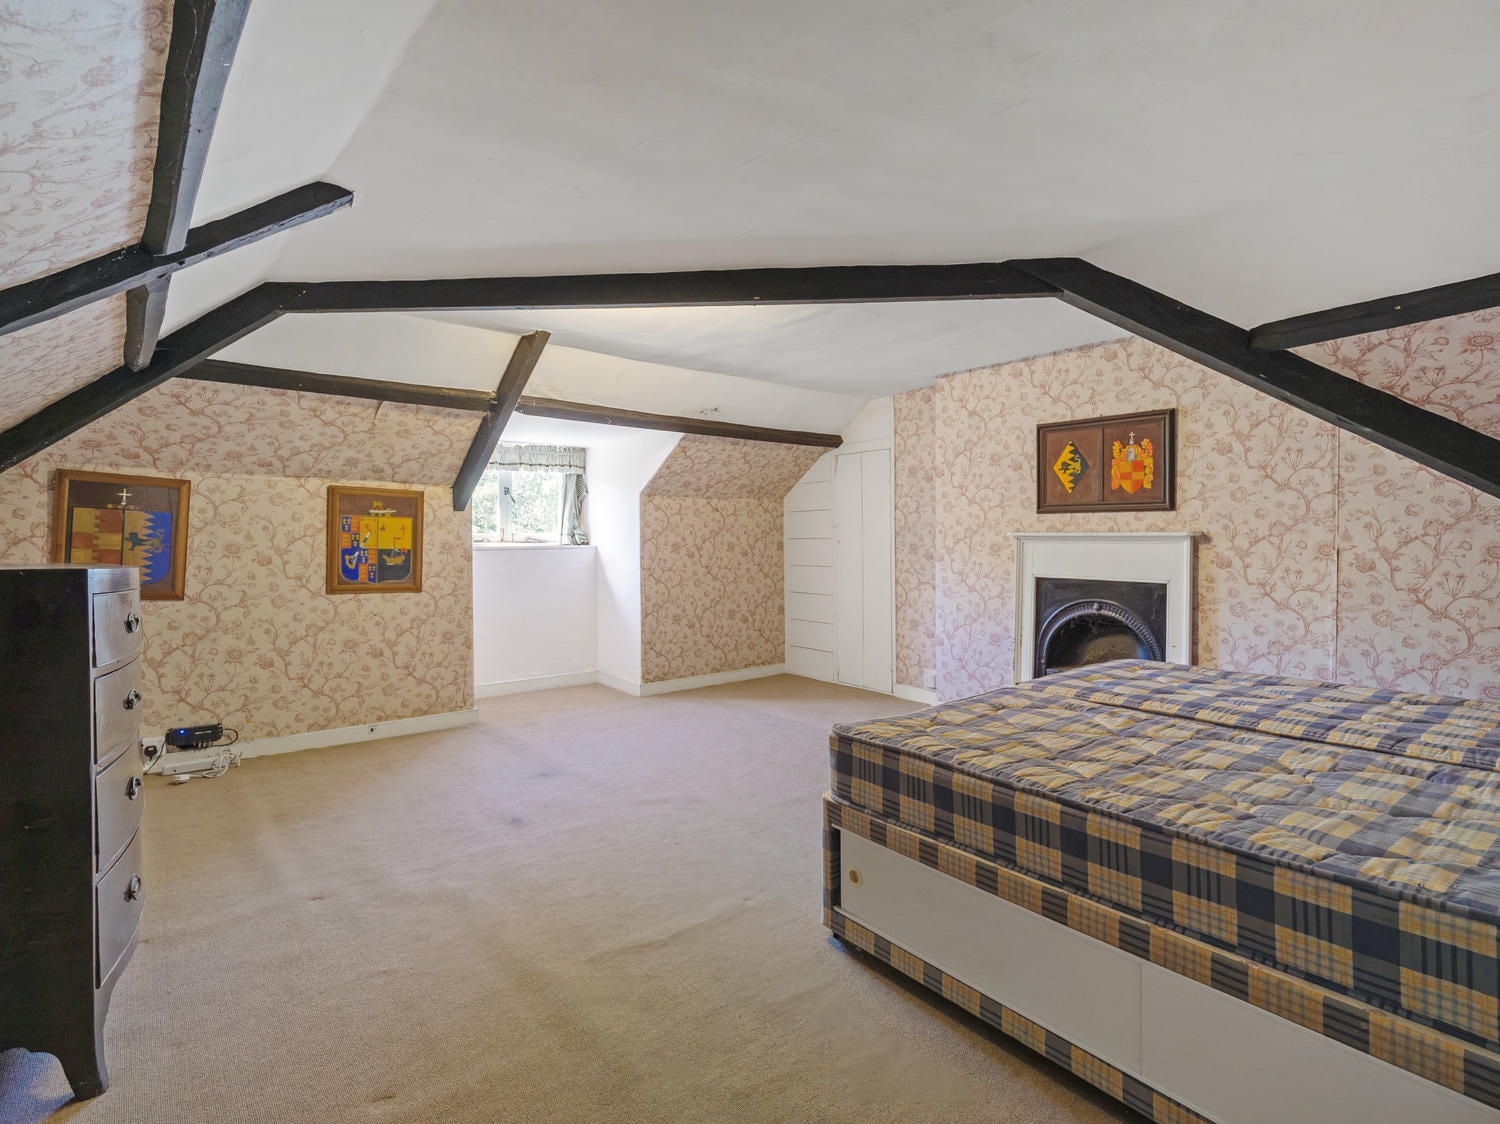
Second-Floor Bedrooms
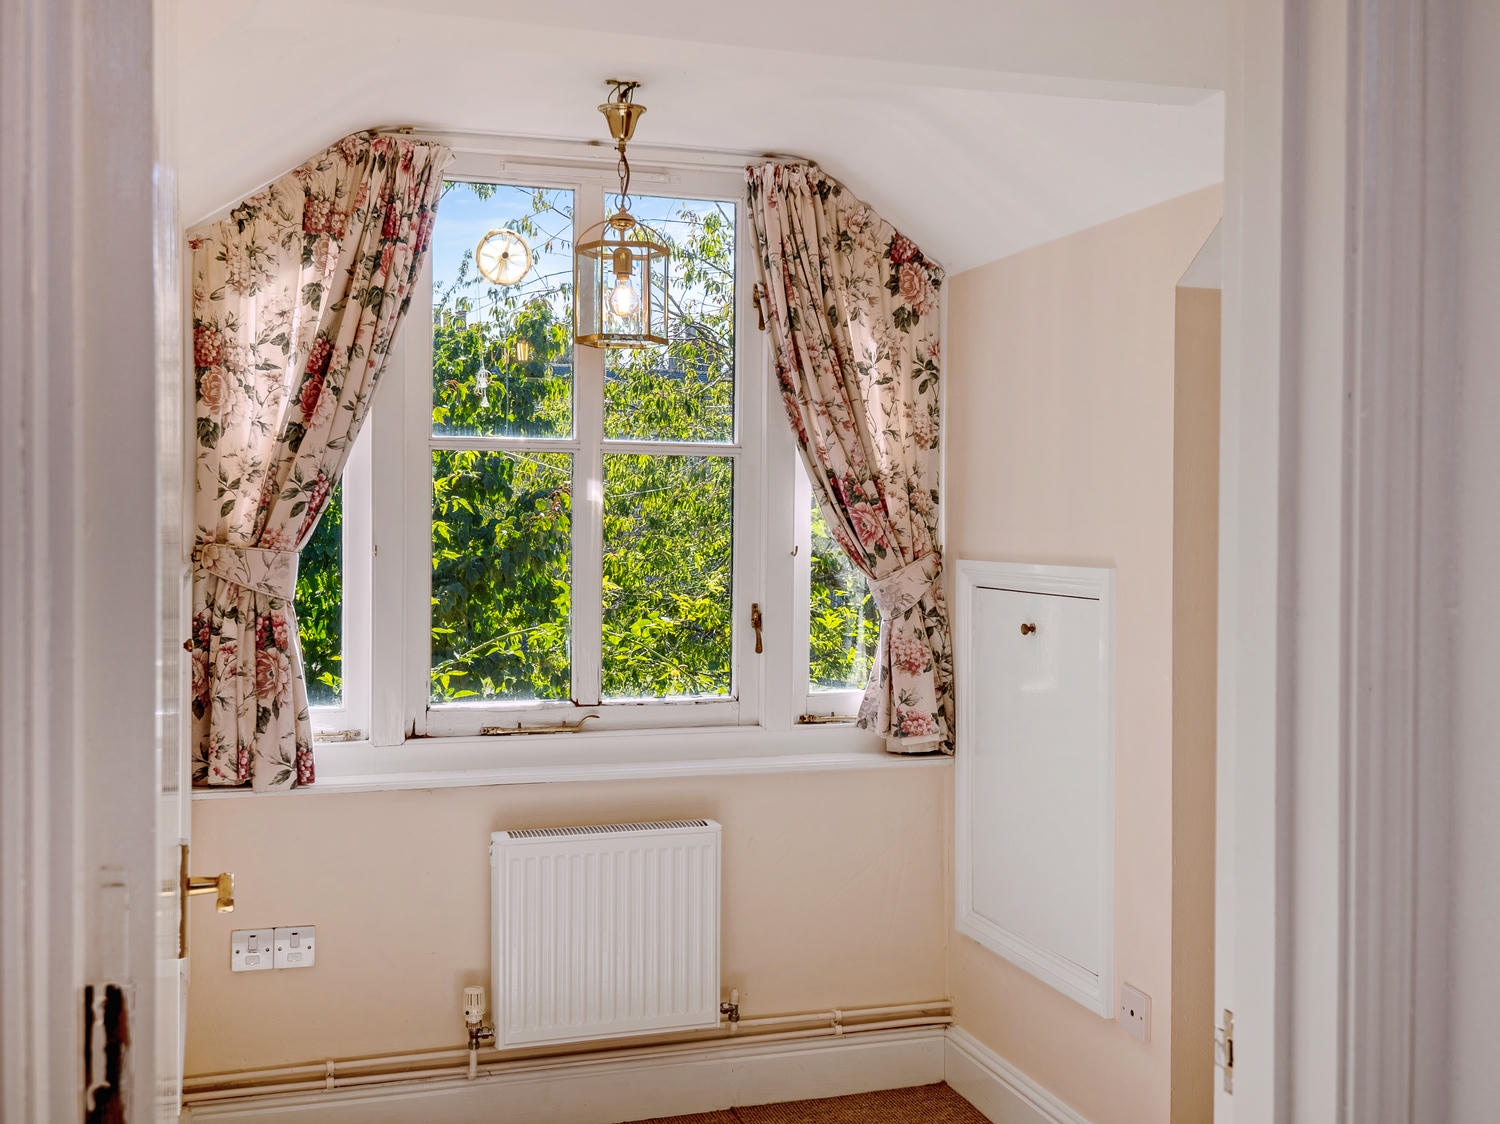
Two characterful bedrooms beneath the roof, with exposed beams and period fireplaces, reached by two separate staircases.
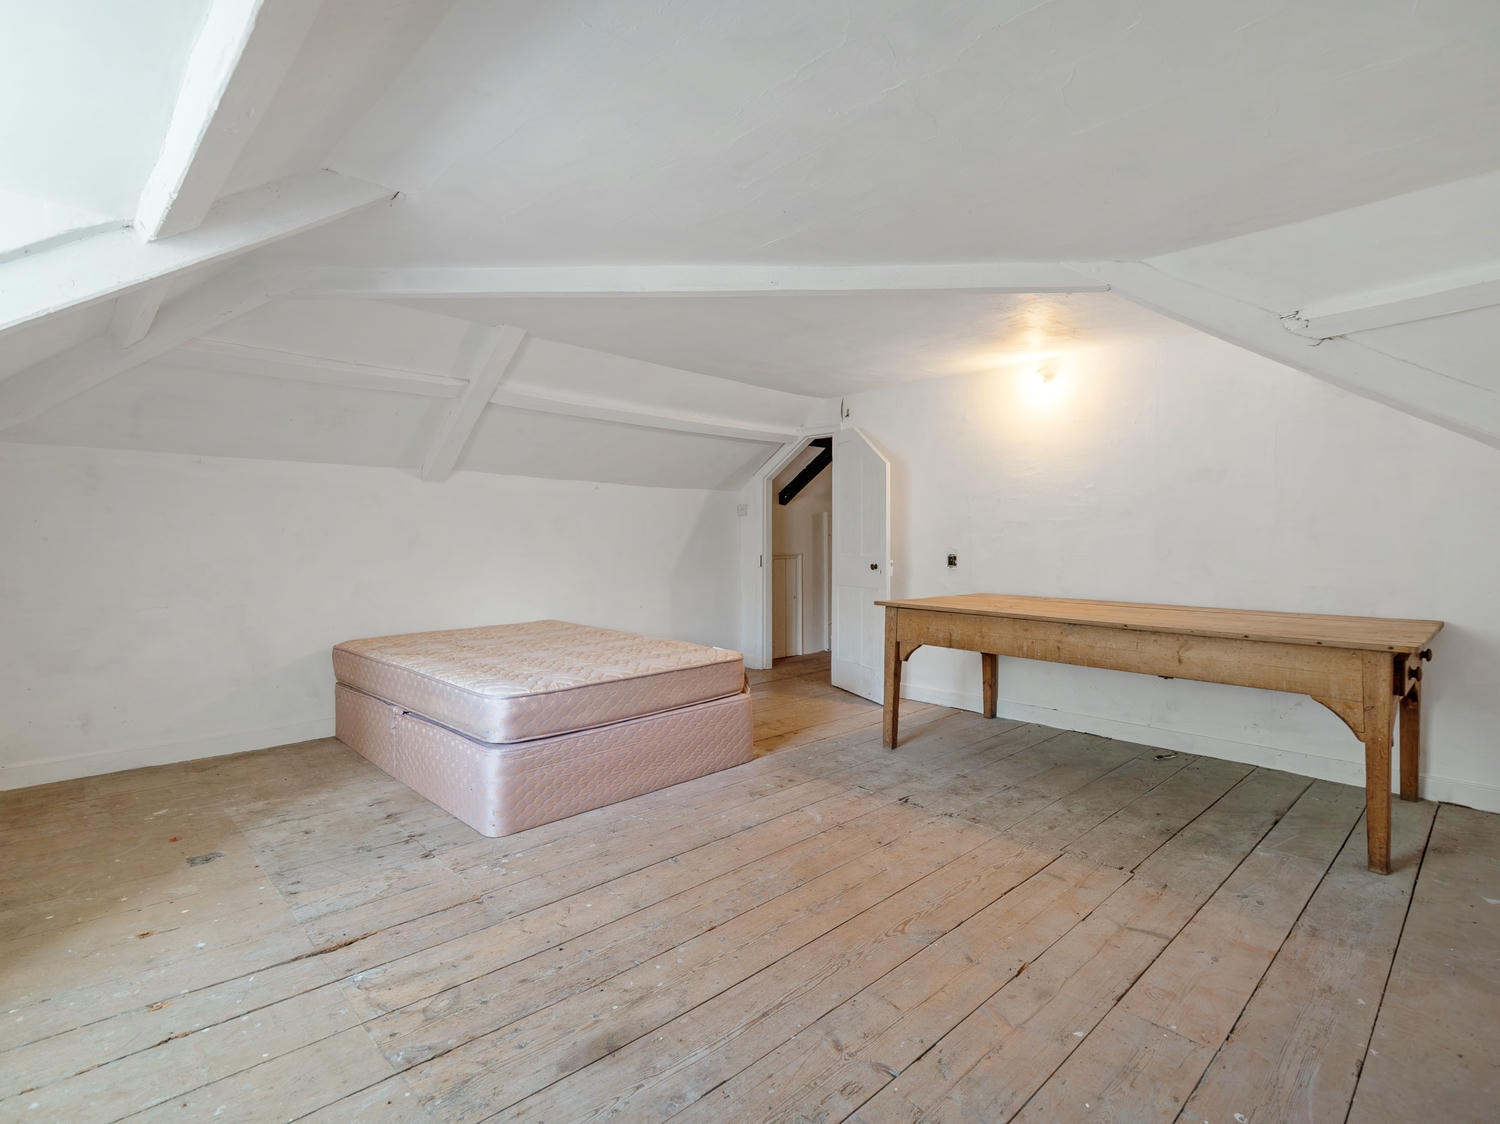
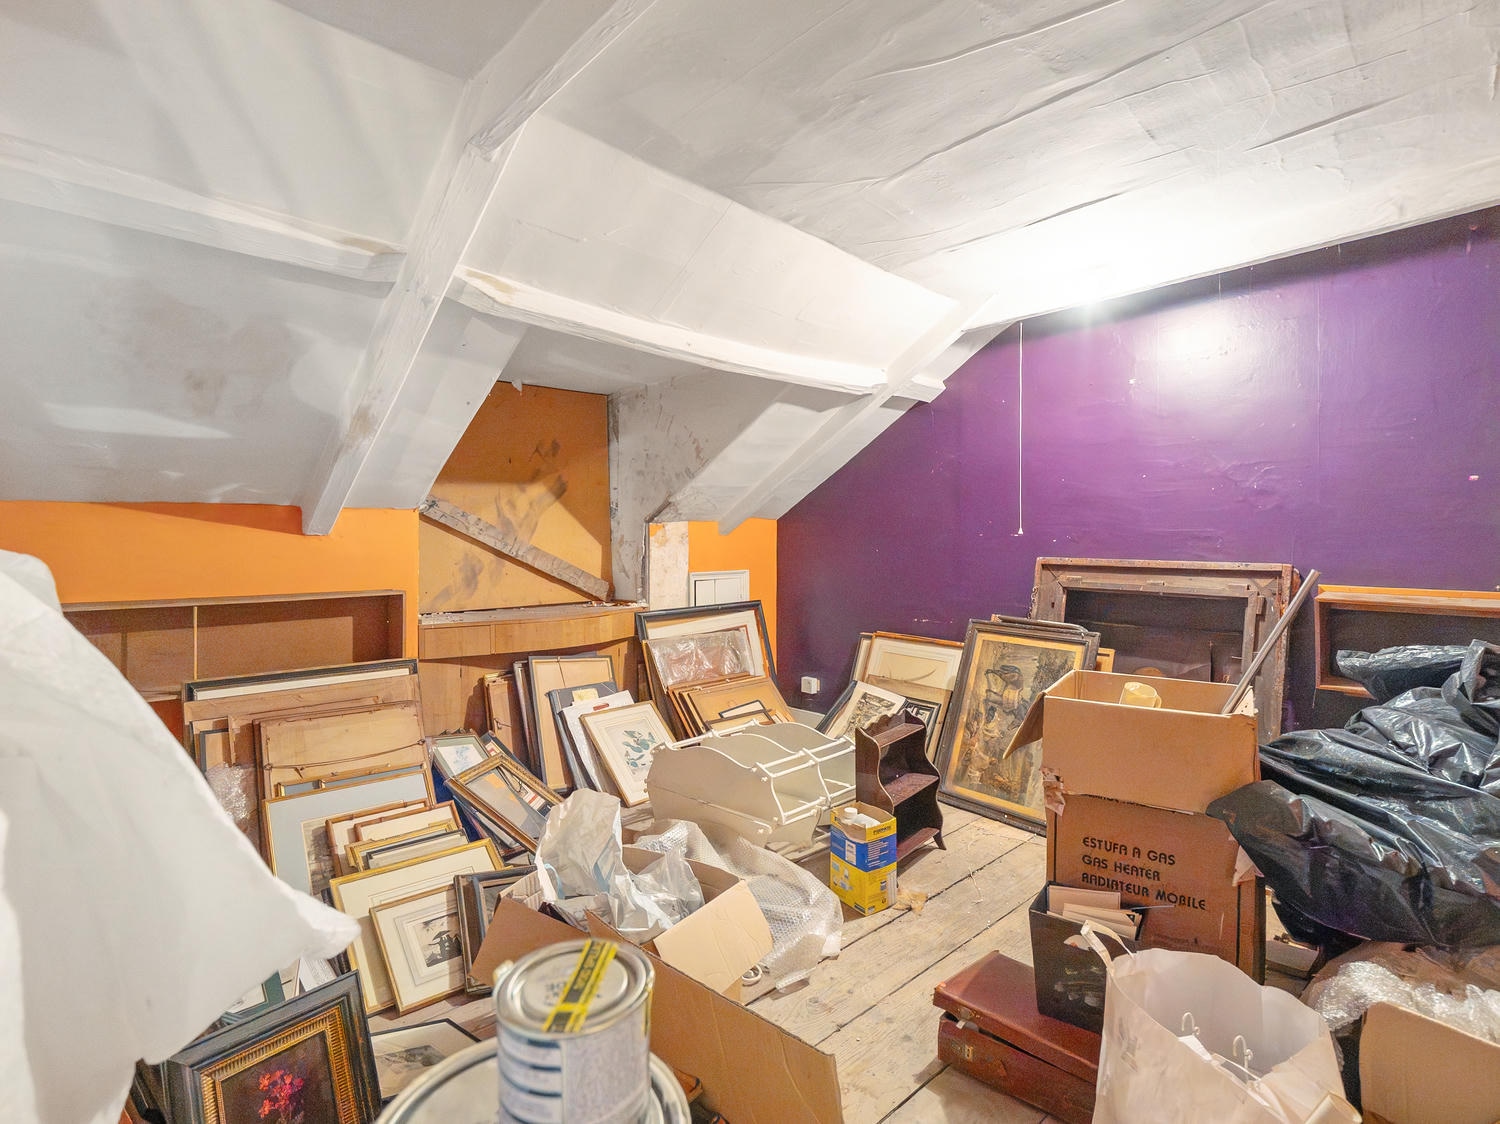
Loft Rooms
Four further loft rooms offer exceptional scope, subject to the necessary permissions, for additional bedrooms and en suite bathrooms.
Stable Cottage
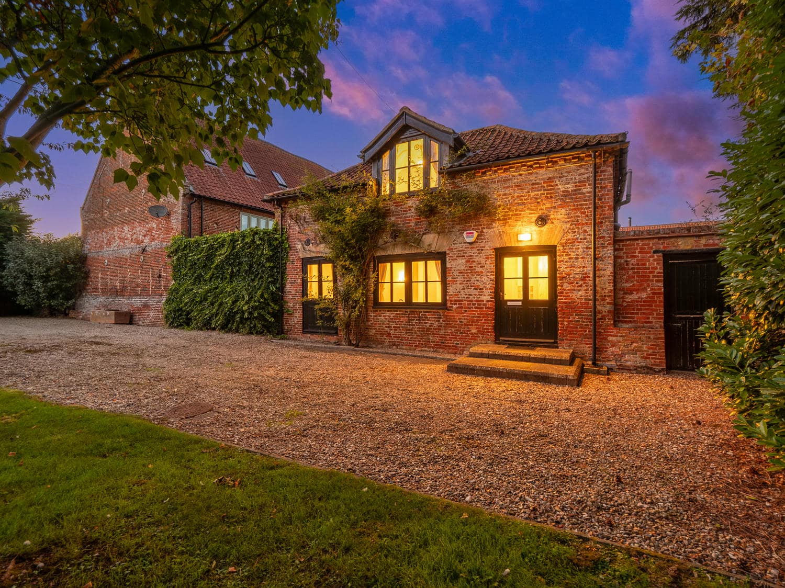
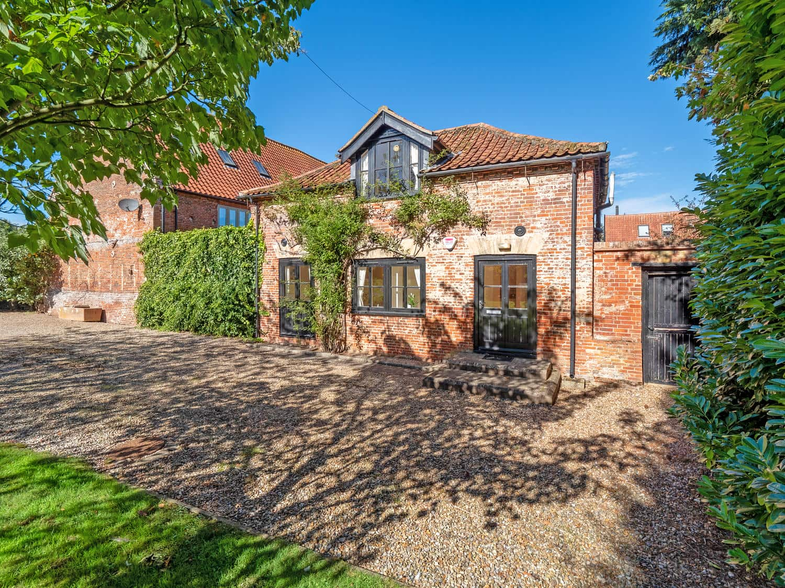
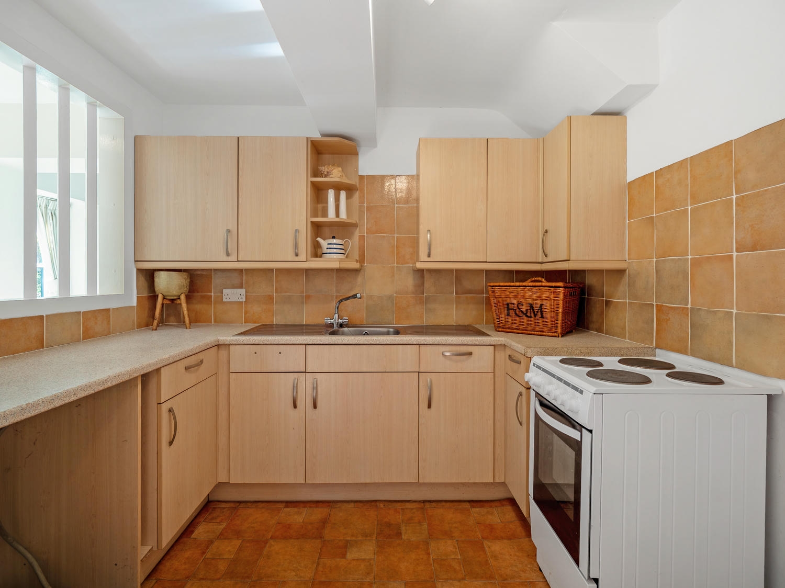
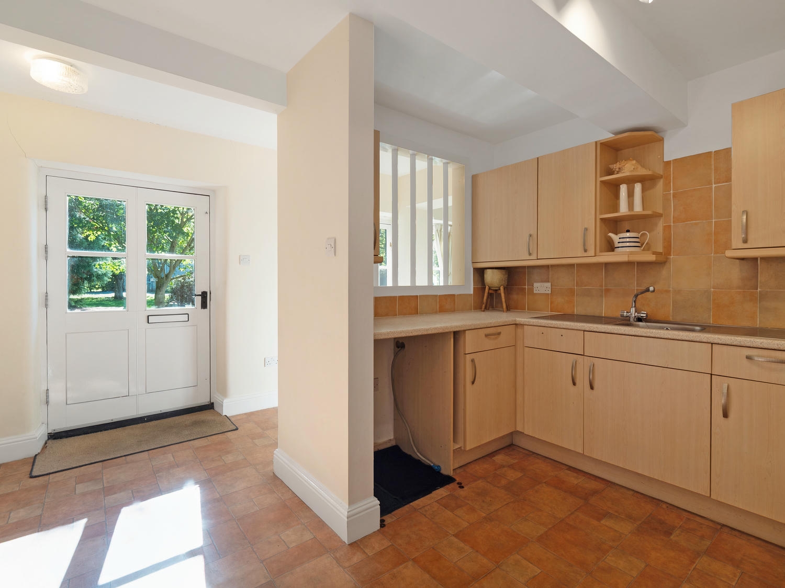
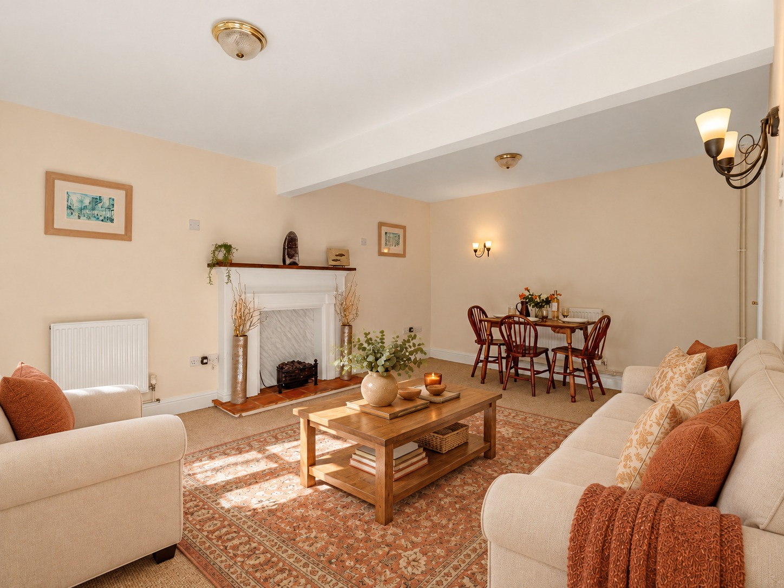
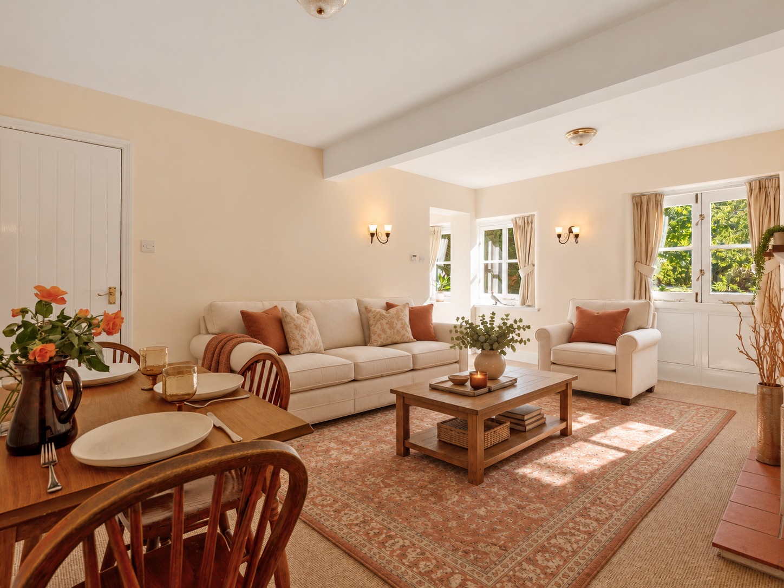
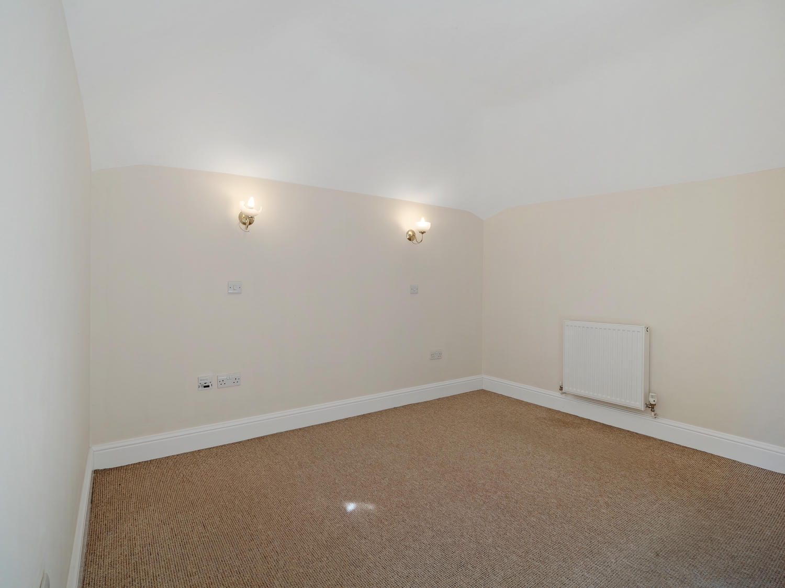
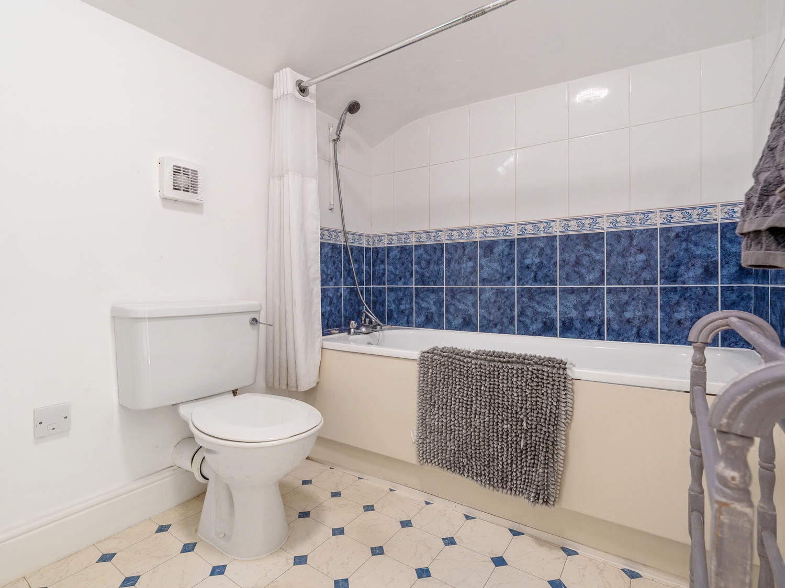
A self-contained retreat with sitting room, kitchen and dining area, bedroom and shower room, its own garage and private yard. Perfect for visiting family or guests, or as a high-quality let.
Hall Cottage
Available by separate negotiation, this detached residence of over 1,600 sq ft has its own back drive and a west-facing garden with parterre, terrace and pond. Inside are a spacious sitting room with open fire and French doors, a dining room, study and kitchen, with three bedrooms upstairs.